

Open House Sat, Sep 19th 01:00 PM - 03:00 PM
Address
1005 Blueberry Lane, Liberty, MO
Price
$ 475,000
Property Attributes
- MLS#2641801
- TypeSingle Family
- Listing Status Active
- CountyCLAY
- CityLiberty
- Area106 - Liberty City Limits
- NeighborhoodBlueberry Hills
- Zip64068
- StyleTraditional
- Year Built1986
- Taxes$ 4443
- Price$ 475,000
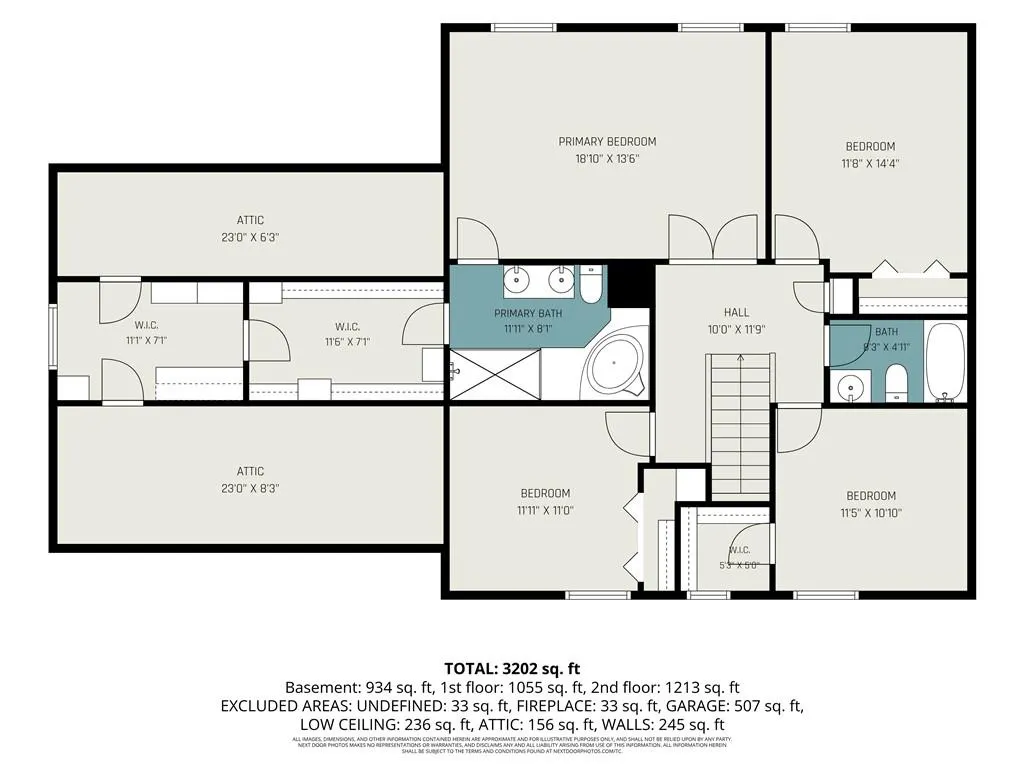
- Bedrooms4
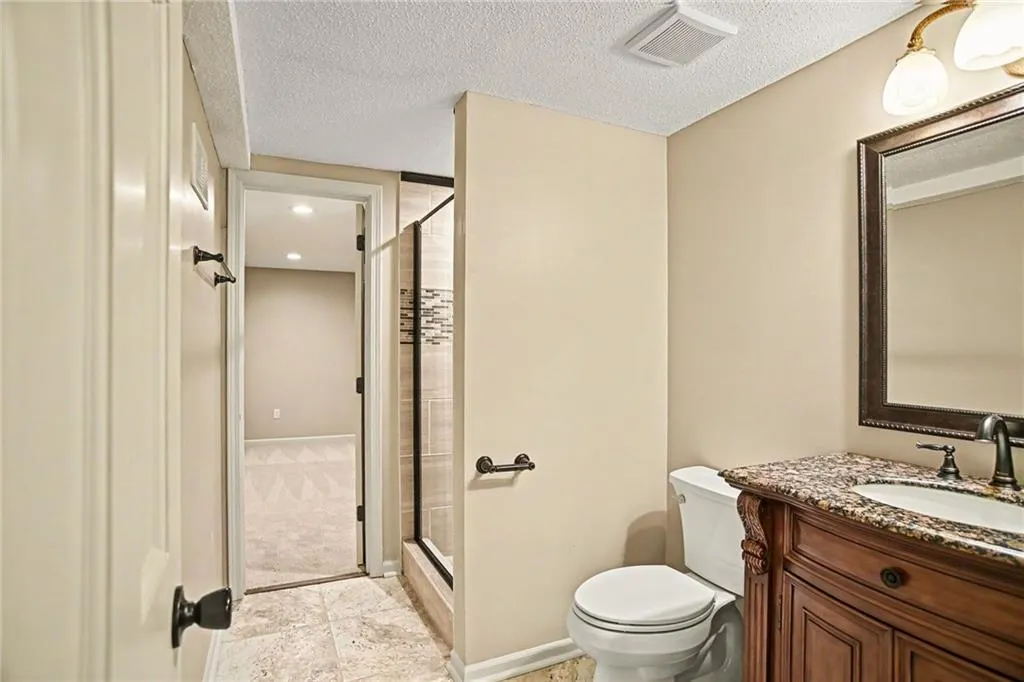
- Full Bathrooms3
- Half Bathrooms1
- Sqr Footage3202
- Lot Size0.310009 Acres
Data Source:
Heartland MLS (HMLS)
Property Description
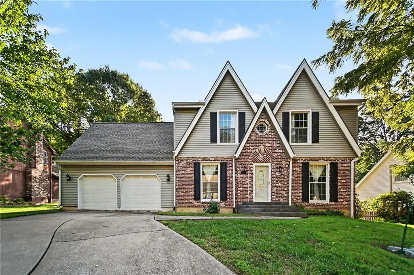
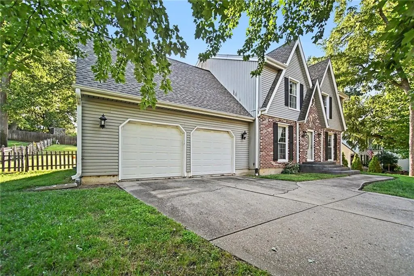
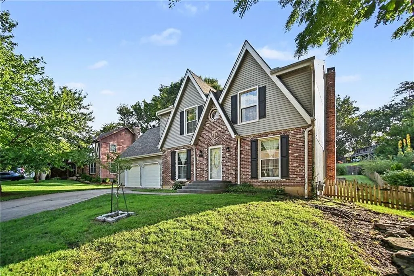
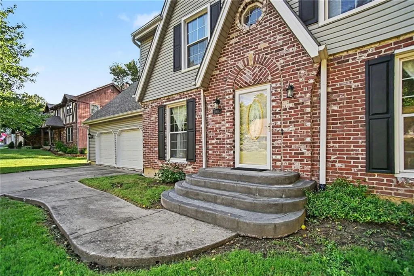
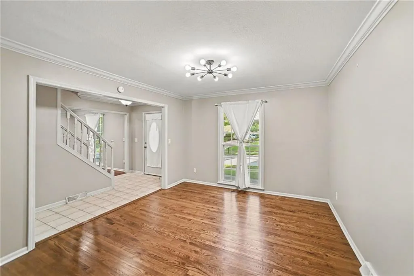
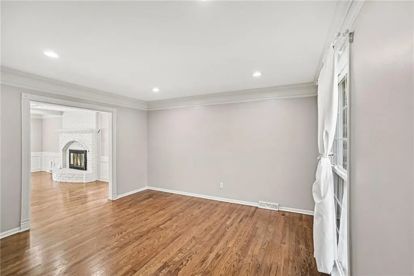
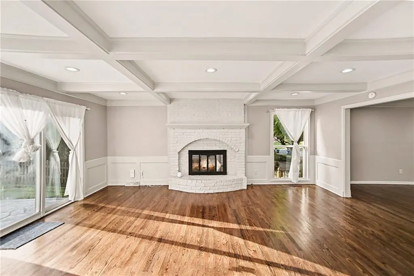
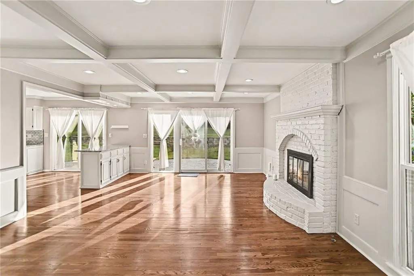
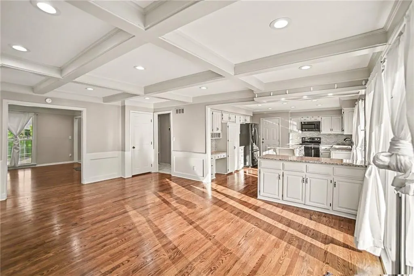
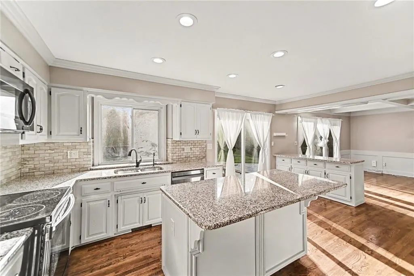
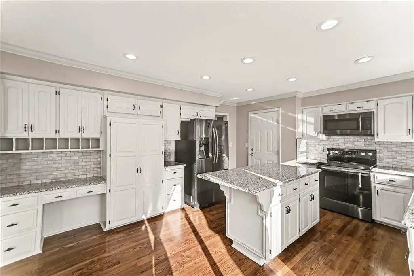
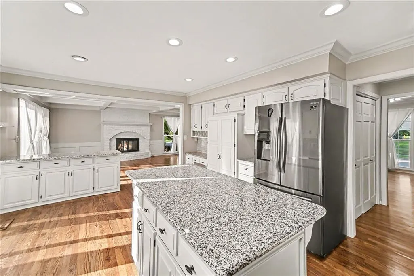
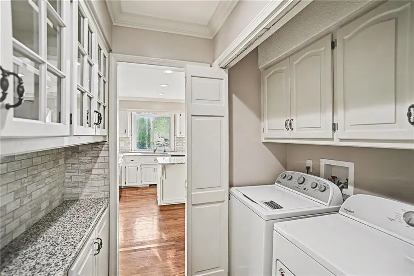
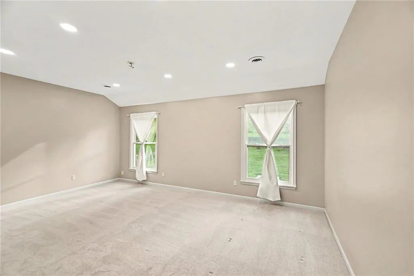
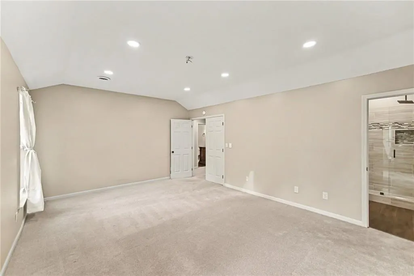
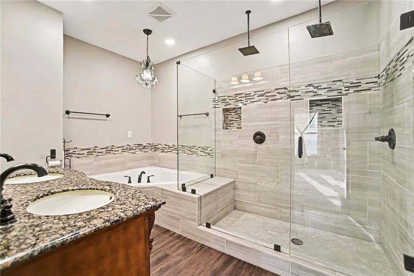
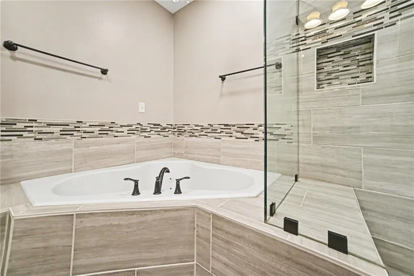
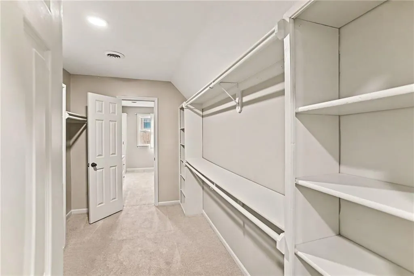
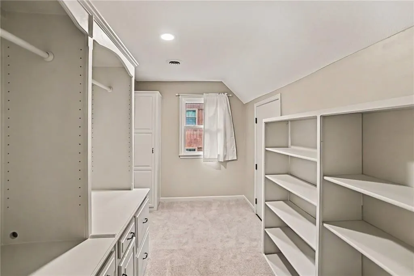
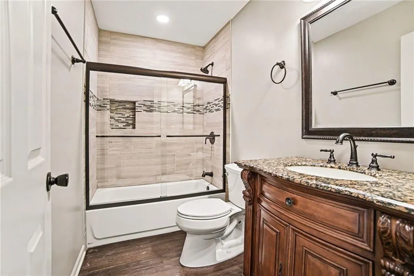
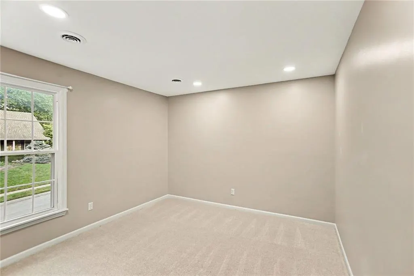
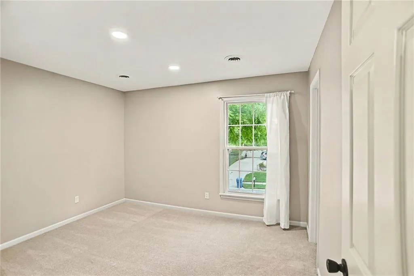
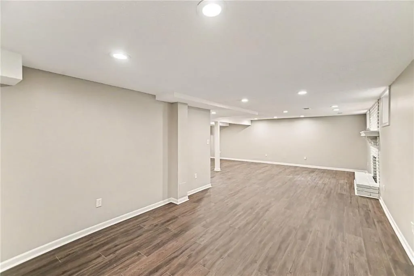
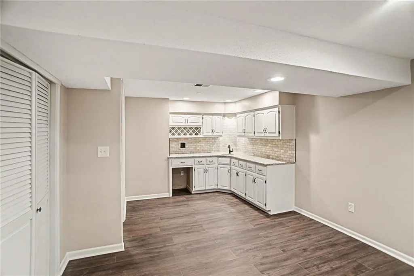
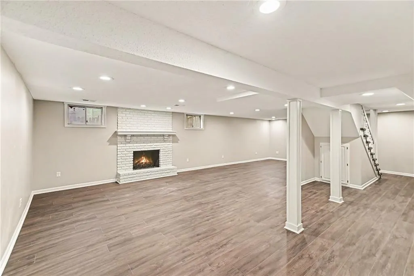
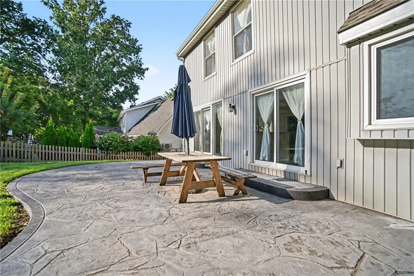
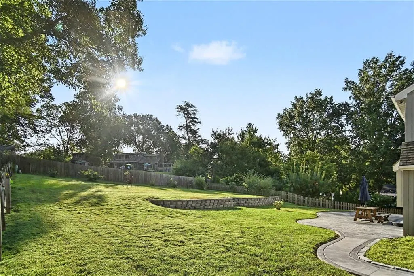
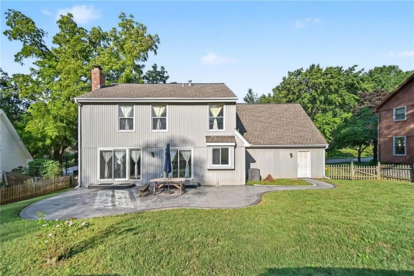
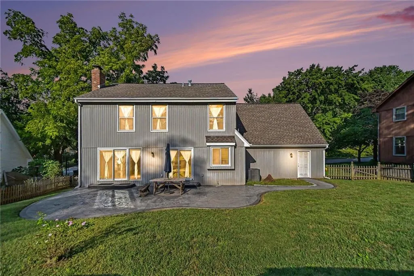
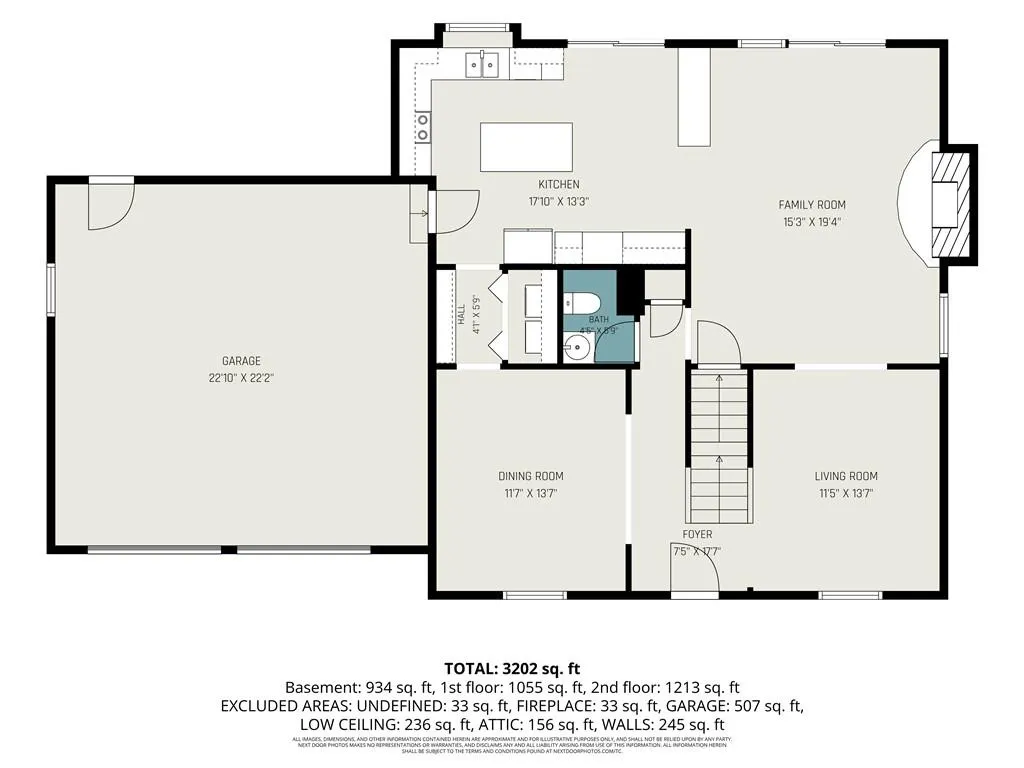
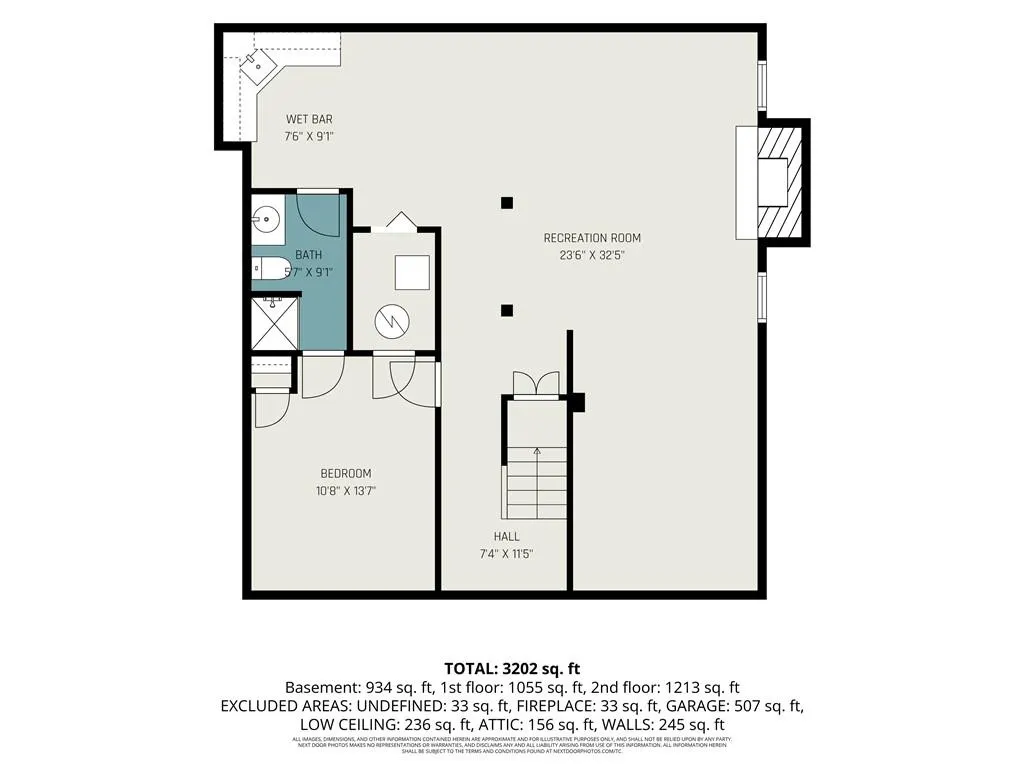
Beautifully updated and exceptionally well maintained, this spacious home offers impressive finishes and generous living space throughout. The main level features refinished hardwood floors, extensive crown molding, updated lighting, and a beautifully remodeled kitchen with granite countertops, abundant cabinetry, and stainless-steel appliances. The primary suite is a true retreat, highlighted by a spectacular spa-like bath with an oversized walk-in glass shower featuring dual rain shower heads, beautiful tilework, built-in niches, a large jetted soaking tub, double vanity with granite countertops, and elegant lighting. The enormous 23-foot walk-in closet offers exceptional storage, plus additional attic access at the far end. The finished lower level provides even more room to relax or entertain with a wet bar featuring granite countertops, cabinetry, and a wine rack, along with a non-conforming fifth bedroom. Outside, enjoy an extra-large stamped concrete patio, fenced backyard, updated front steps, and attractive curb appeal. Beautifully maintained and move-in ready, this home offers a rare combination of space, style, and impressive updates throughout.
| Elementary School | Middle School | High School |
|---|---|---|
| Ridge View Elementary School | Heritage Middle School | Liberty North High School |
| Price History | |
|---|---|
| 9/16/2026 | Listed $475,000 |
General Features
| Living Area | 3202 |
|---|---|
| Sewer | Public Sewer |
| Heating | Natural Gas |
| Cooling | Attic Fan,Electric |
| Possession | Funding |
| Roof | Composition |
| Appliances | Dishwasher,Disposal,Dryer,Microwave,Refrigerator,Electric Range,Washer |
| Garage Spaces | 2 |
| Patio/Porch Features | Patio |
| Architectural Style | Traditional |
| Security Features | Smoke Detector(s) |
| Construction Materials | Brick Trim,Vinyl Siding |
| Year Built | 1986 |
| Property Subtype | Single Family Residence |
| Ownership | Private |
| County | Clay |
| Property Type | Residential |
| HOA | No |
| Subdivision Name | Blueberry Hills |
| Garage Y/N | Yes |
| Full Baths | 3 |
| Status | Active |
| Directions | I-35 to exit 17 toward Liberty,Merge onto Rte 291 S,Turn left onto Glenn Hendren Dr,Turn right onto Nashua Rd,drive 3 miles to Blueberry Road,turn right,down the street,home on the left. |
| High School | Liberty North |
| City | Liberty |
| High School District | Liberty |
| MLS Area | 106 - Liberty City Limits |
| Lot Size Units | Square Feet |
| Lot Size Square Feet | 13504 |
| Listing Terms | Cash,Conventional,FHA,VA Loan |
| Elementary School | Ridge View |
| Middle/Junior High School | Heritage |
| Public Remarks | Beautifully updated and exceptionally well maintained,this spacious home offers impressive finishes and generous living space throughout. The main level features refinished hardwood floors,extensive |
| Virtual Tour | https://u.listvt.com/mls/265405631 |
| Standard Status | Active |
| In Flood Plain | No |
| Virtual Tour | https://listings.nextdoorphotos.com/1005blueberrylane |
Interior Features
| Interior Amenities | Ceiling Fan(s),Kitchen Island,Pantry,Walk-In Closet(s),Wet Bar |
|---|---|
| Basement | Finished |
| Flooring | Carpet,Tile,Wood |
| Total Fireplaces | 2 |
| Fireplace Features | Basement,Family Room |
| Basement (Y/N) | Yes |
| Air Conditioning Y/N | Yes |
| Fireplace Y/N | Yes |
| Above Grade Finished Area | 2268 |
| Half Baths | 1 |
| Laundry Features | Main Level,Off The Kitchen |
| Total Bedrooms | 4 |
| Below Grade Finished Area | 934 |
| Dining Area Features | Formal,Kit/Dining Combo |
| Floor Plan Features | 2 Stories |
Exterior Features
| Fencing | Wood |
|---|---|
| Parking Features | Garage Door Opener,Garage Faces Front |
| Lot Features | City Limits,City Lot |
| Water Source | Public |
| Lot Size Area | 13504 |
| Lot Dimensions | 85' x 153' |
| Road Surface Type | Paved |
| Road Responsibility | Public Maintenance |
| Other Room Features | Entry,Fam Rm Main Level,Formal Living Room,Office |
Amenities
- Foreclosure
- Views
- Short Sale
- New Construction
- Adult 55+
- Lease To Own
- No HOA Fees
- Furnished
- Primary On Main
- Air Conditioning
- Seller Finance
- Green
- Fixer Upper
- Horse
- Golf
- Fireplace
- Deck
- Garage
- Basement
- Pool
Property vs Single Family Average in 64068
Price
Taxes
Year Built
Visits
 The information displayed on this page is confidential, proprietary, and copyrighted information of Heartland Multiple Listing Service, Inc. (