

Open House Thu, Sep 17th 05:00 PM - 07:00 PM
Address
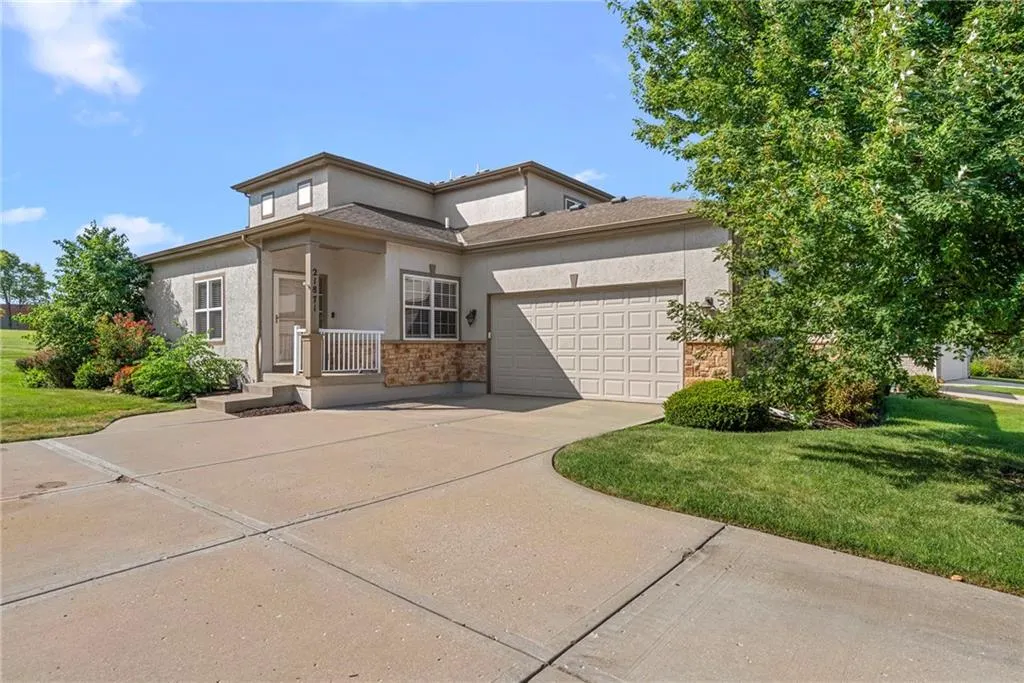
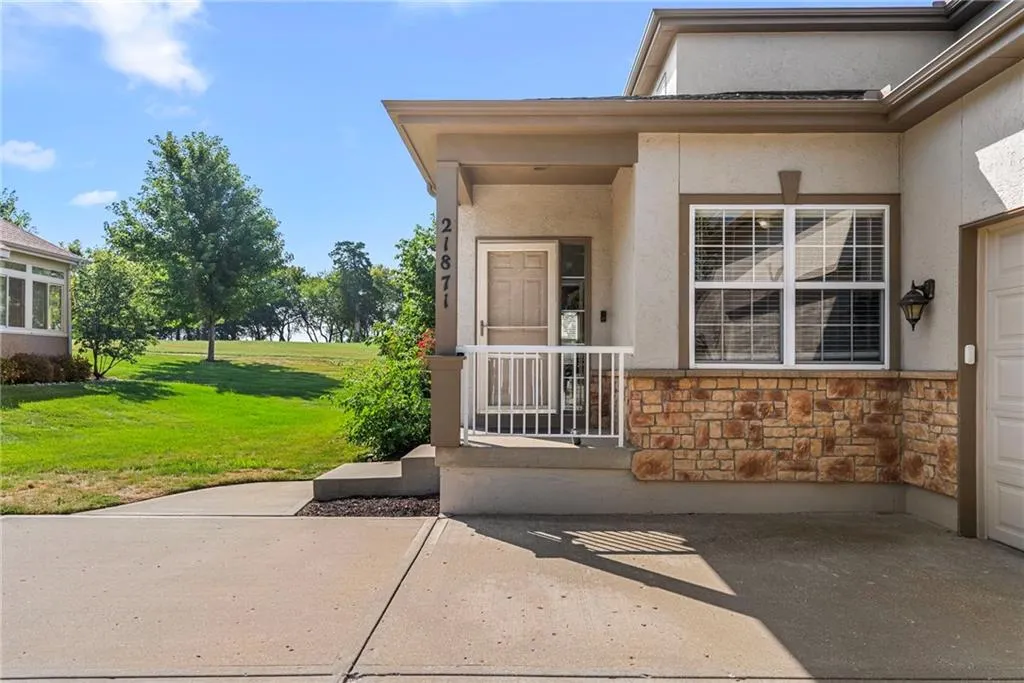
21871 W 116th Place, Olathe, KS
Price
$ 519,900
Property Attributes
- MLS#2640845
- TypeSingle Family
- Listing Status Active
- CountyJOHNSON - KS
- CityOlathe
- Area330 - N=I-435 - S=135th - E=Pflumm - W=Moonlight R
- NeighborhoodVillas at Sunnybrook East
- Zip66061
- StyleTraditional
- Year Built2006
- Taxes$ 5164
- Price$ 519,900
- Bedrooms4
- Full Bathrooms2
- Half Bathrooms1
- Sqr Footage2194
- Lot Size0.094421 Acres
Data Source:
Heartland MLS (HMLS)
Property Description
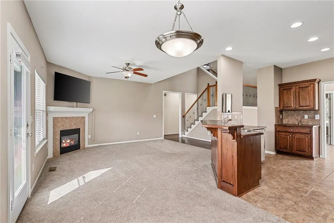
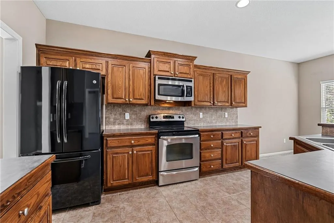
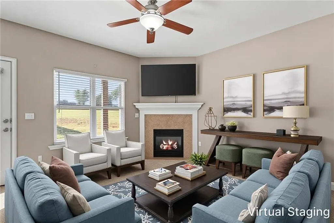
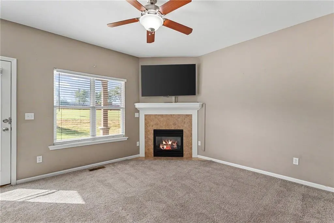
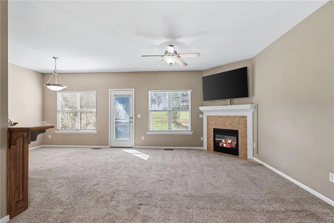
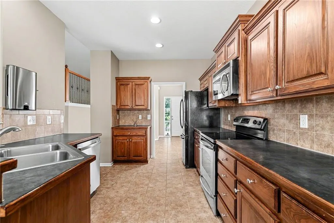
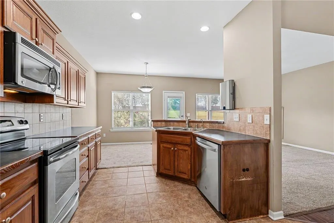
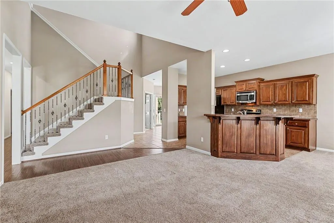
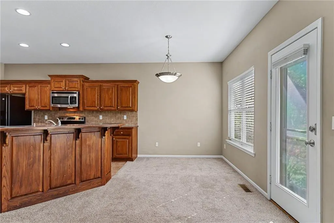
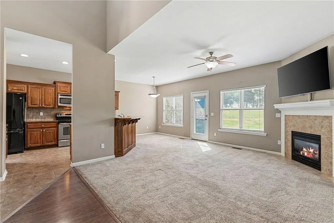
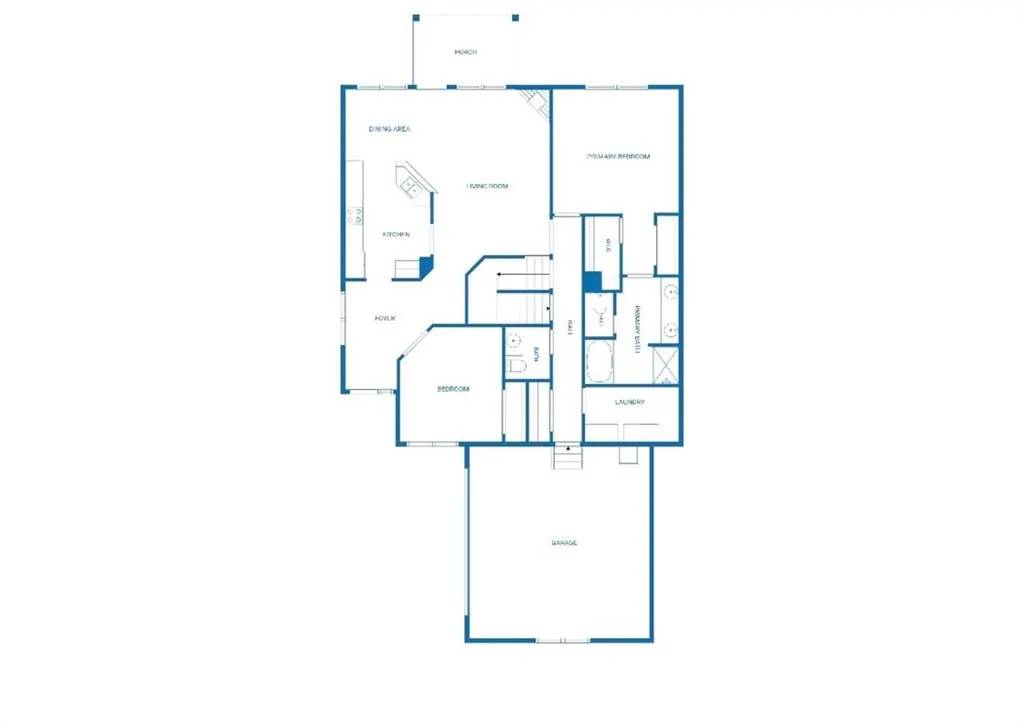
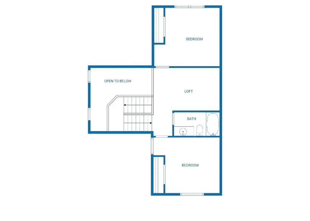
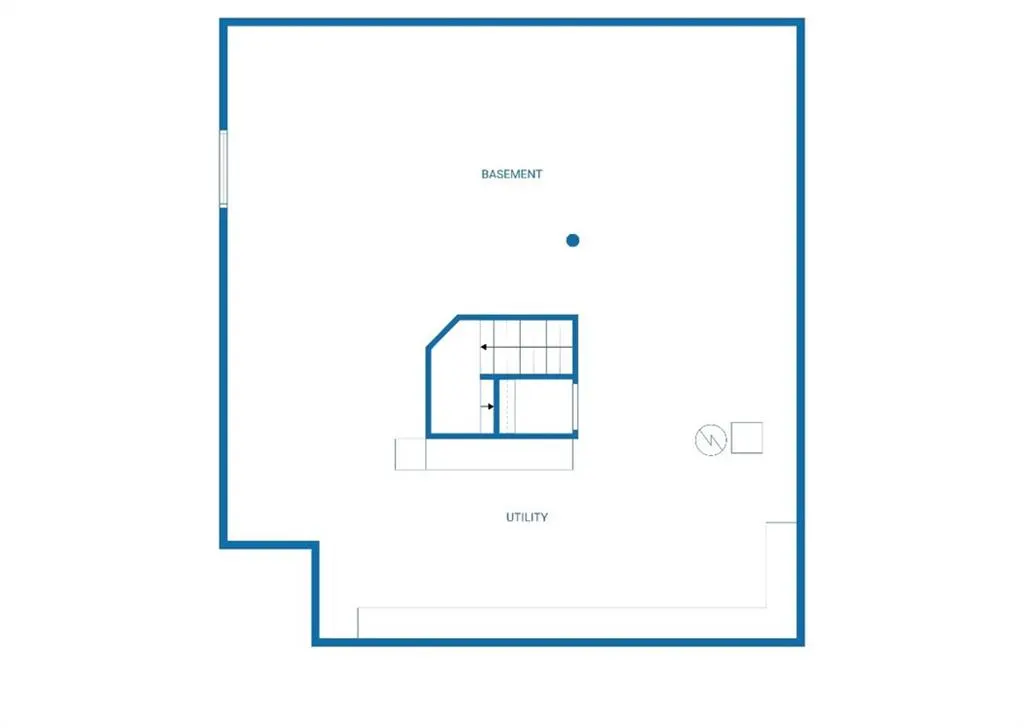
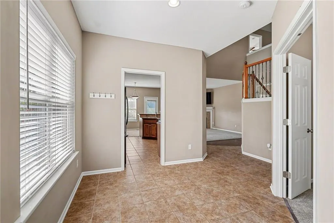
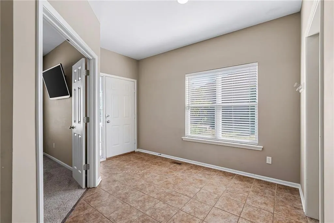
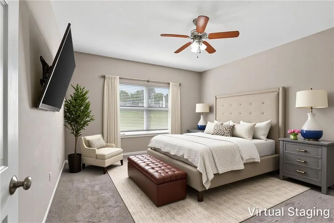
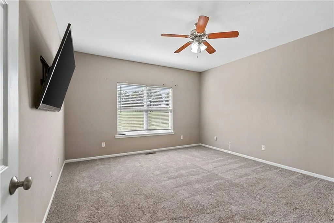
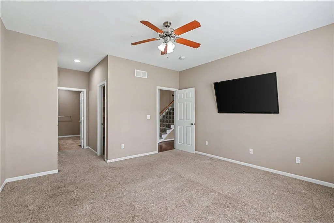
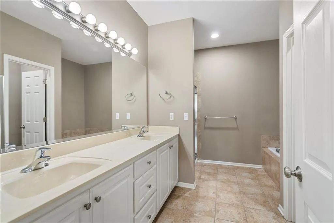
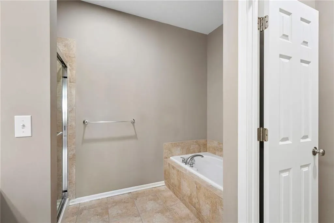
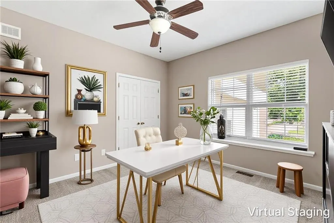
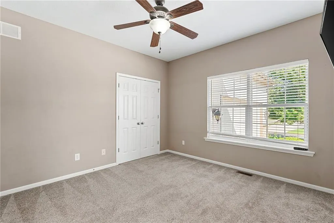
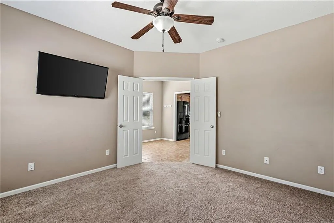
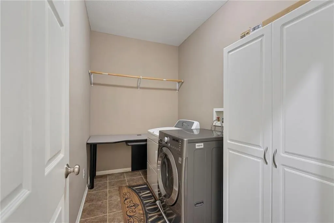
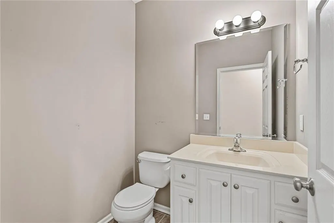
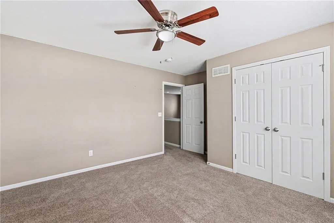
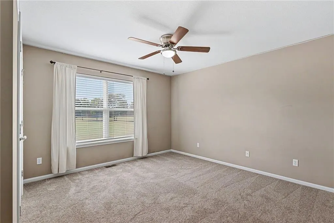
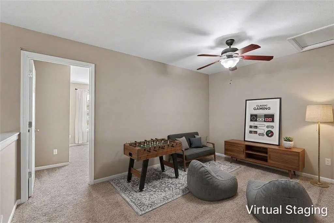
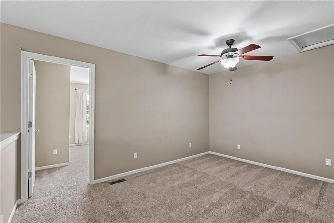
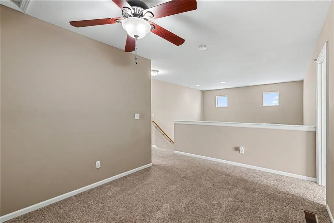
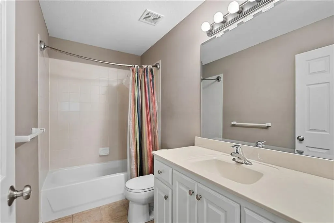
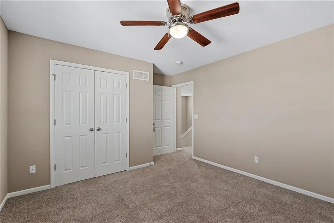
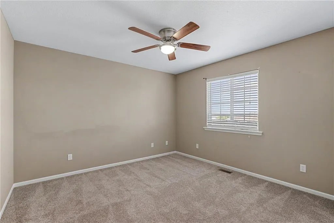
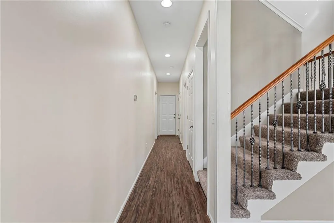
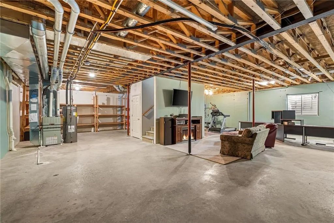
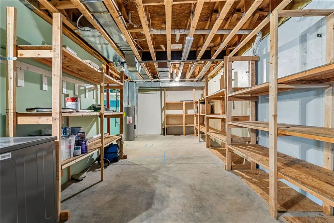
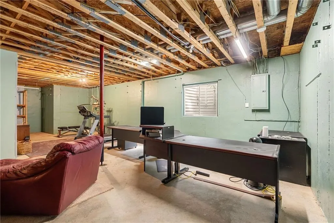
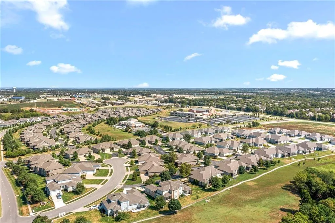
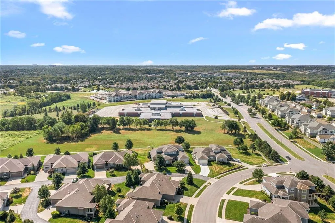
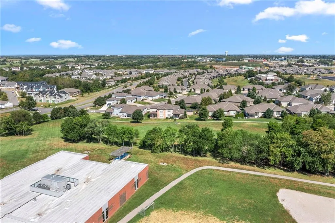
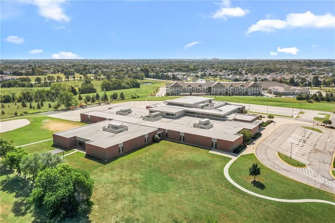
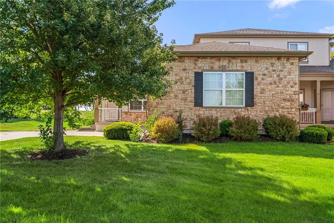
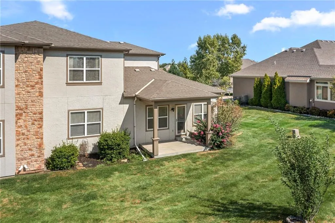
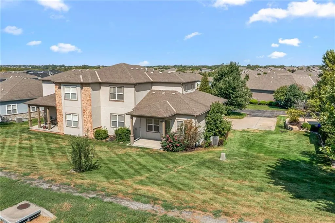
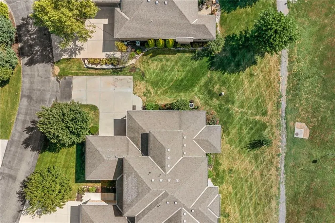
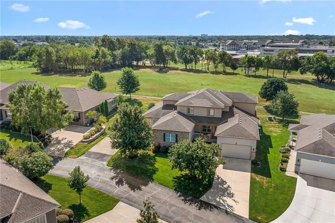
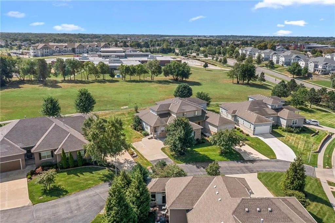
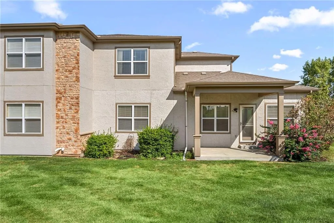
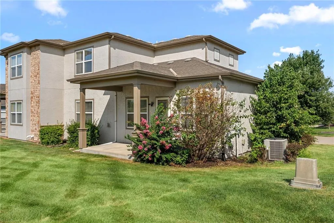
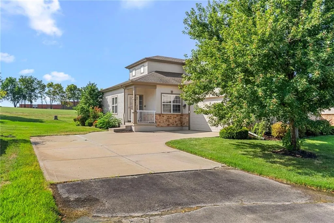
Enjoy the space you want with the maintenance-provided lifestyle you’ve been looking for! This spacious 1.5-story Olathe townhome offers 4 bedrooms, 2.5 baths, and 2,194 sq. ft., including a highly desirable main-level primary suite. Step inside to a welcoming tiled entry and an open floor plan. The kitchen offers plenty of cabinet and counter space, a tile backsplash, a stainless steel range, a dishwasher, and a microwave, plus a breakfast bar overlooking the dining and living areas. All kitchen appliances stay! The living room features a cozy gas fireplace and opens to a covered back patio overlooking green space—perfect for morning coffee, relaxing, or enjoying the outdoors with added privacy. The main-level primary suite features a walk-in closet plus a second closet, while the bath includes double vanities, a separate shower and tub, and a private water closet. A second main-level bedroom provides flexibility for guests or a home office. Main-level laundry/mudroom is conveniently located off the two-car garage. Upstairs, you'll find two additional bedrooms, a full bath, and versatile loft space. The expansive unfinished basement offers 10-foot ceilings, an egress window, plumbing for a future full bath, built-in shelving, and a cedar closet, with excellent potential for a fifth bedroom and additional living space. Enjoy maintenance-provided living with lawn maintenance, snow removal, building maintenance, and roof repair/replacement included through the HOA. Space, flexibility, privacy, and low-maintenance living—all in one Olathe home!
| Elementary School | Middle School | High School |
|---|---|---|
| Millbrooke Elementary School | Summit Trail Middle School | Olathe Northwest High School |
| Price History | |
|---|---|
| 9/16/2026 | Listed $519,900 |
General Features
| Living Area | 2194 |
|---|---|
| Sewer | Public Sewer |
| Heating | Forced Air |
| Cooling | Electric |
| Possession | Negotiable |
| Roof | Composition |
| Appliances | Dishwasher,Disposal,Microwave,Refrigerator,Electric Range,Stainless Steel Appliance(s) |
| HOA Fee | 338 |
| Garage Spaces | 2 |
| Association Fee Includes | Building Maint,Lawn Service,Maintenance Free,Roof Repair,Roof Replace,Snow Removal,Street |
| Patio/Porch Features | Covered Patio |
| Architectural Style | Traditional |
| Security Features | Smoke Detector(s) |
| Construction Materials | Stucco & Frame |
| Exclusions | See Disclosure |
| Year Built | 2006 |
| Property Subtype | Villa |
| Ownership | Private |
| Assoc Fee Paid Per | Monthly |
| County | Johnson,KS |
| Property Type | Residential |
| HOA | Yes |
| Subdivision Name | Villas at Sunnybrook East |
| Garage Y/N | Yes |
| Full Baths | 2 |
| Status | Active |
| Directions | 119th and Lone Elm,to West on Lone Elm to North on Sunnybrook Blvd to east on 116th Terrace to east on 116th Place to home on right. WELCOME HOME |
| High School | Olathe Northwest |
| City | Olathe |
| High School District | Olathe |
| MLS Area | 330 - N=I-435;S=135th;E=Pflumm;W=Moonlight Rd |
| Lot Size Units | Square Feet |
| Lot Size Square Feet | 4113 |
| Listing Terms | Cash,Conventional,FHA,VA Loan |
| Elementary School | Millbrooke |
| Middle/Junior High School | Summit Trail |
| Public Remarks | Enjoy the space you want with the maintenance-provided lifestyle you’ve been looking for! This spacious 1.5-story Olathe townhome offers 4 bedrooms,2.5 baths,and 2,194 sq. ft.,including a highly desi |
| Virtual Tour | https://youtube.com/shorts/tQ20c2ZyVRg?feature=share |
| Standard Status | Active |
| In Flood Plain | No |
| Virtual Tour | https://youtube.com/shorts/tQ20c2ZyVRg?feature=share |
| HMS_MaintenanceProvidedYN | Yes |
Interior Features
| Interior Amenities | Cedar Closet,Ceiling Fan(s),Smart Thermostat,Vaulted Ceiling(s),Walk-In Closet(s) |
|---|---|
| Basement | Concrete,Egress Window(s),Full,Inside Entrance,Stubbed for Bath |
| Flooring | Carpet,Luxury Vinyl,Tile |
| Total Fireplaces | 1 |
| Fireplace Features | Great Room,Insert |
| Basement (Y/N) | Yes |
| Air Conditioning Y/N | Yes |
| Window Features | Window Coverings,Thermal Windows |
| Fireplace Y/N | Yes |
| Above Grade Finished Area | 2194 |
| Half Baths | 1 |
| Laundry Features | Laundry Room,Main Level |
| Total Bedrooms | 4 |
| Dining Area Features | Liv/Dining Combo |
| Floor Plan Features | 1.5 Stories |
Exterior Features
| Parking Features | Attached |
|---|---|
| Lot Features | Adjoin Greenspace,City Lot |
| Water Source | City/Public - Verify |
| Lot Size Area | 4113 |
| Road Surface Type | Paved |
| Other Equipment | Back Flow Device |
| Road Responsibility | Private Maintenance |
| Other Room Features | Balcony/Loft,Entry,Great Room,Main Floor BR,Main Floor Primary Bedroom,Mud Room |
Amenities
- Foreclosure
- Views
- Short Sale
- New Construction
- Adult 55+
- Lease To Own
- No HOA Fees
- Furnished
- Primary On Main
- Air Conditioning
- Seller Finance
- Green
- Fixer Upper
- Horse
- Golf
- Fireplace
- Deck
- Garage
- Basement
- Pool
Property vs Single Family Average in 66061
Price
Taxes
Year Built
 The information displayed on this page is confidential, proprietary, and copyrighted information of Heartland Multiple Listing Service, Inc. (