

Address
1203 Ne 122nd Street, Kansas City, MO
Price
$ 692,900
Property Attributes
- MLS#2640533
- TypeSingle Family
- Listing Status Active
- CountyCLAY
- CityKansas City
- Area110 - N=Clinton Co Ln - S=291 - E=I-35 - W=Clay Co
- NeighborhoodWoodland Creek
- Zip64165
- StyleTraditional
- Year Built2026
- Taxes$ 582
- Price$ 692,900
- Bedrooms4
- Full Bathrooms3
- Half Bathrooms0
- Sqr Footage2857
- Lot Size0.324839 Acres
Data Source:
Heartland MLS (HMLS)
Property Description
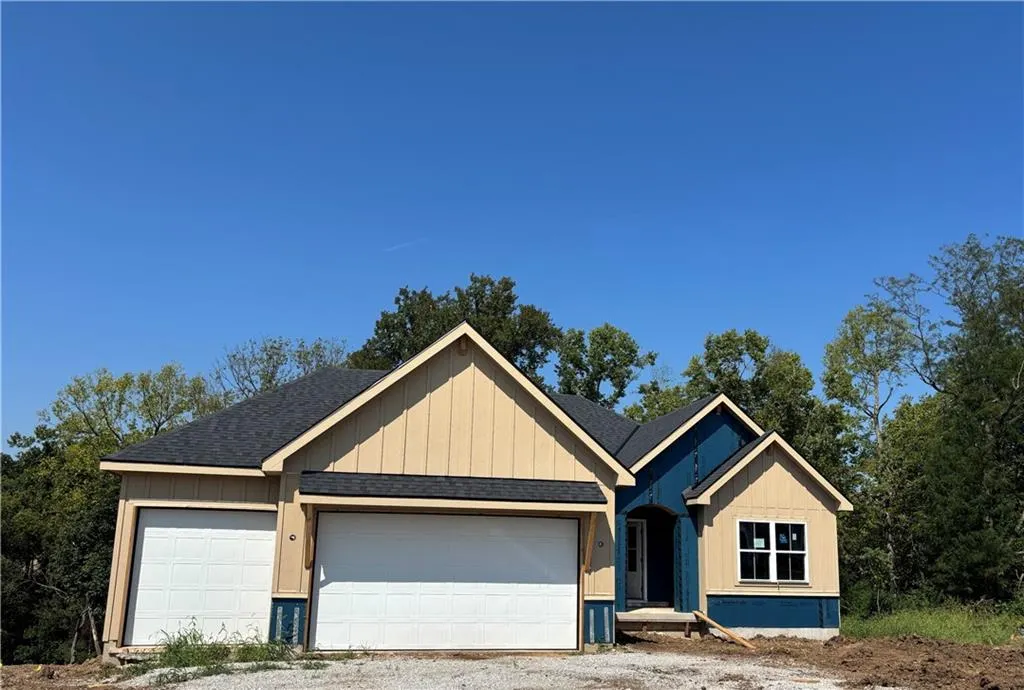
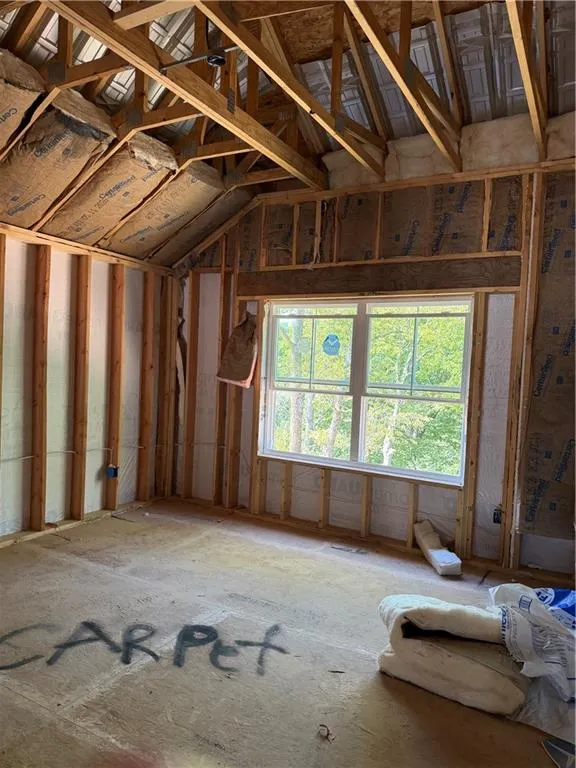
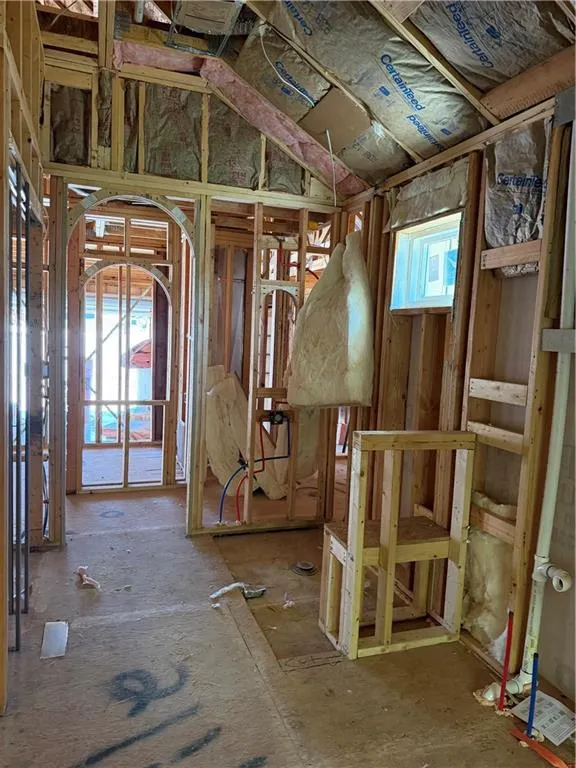
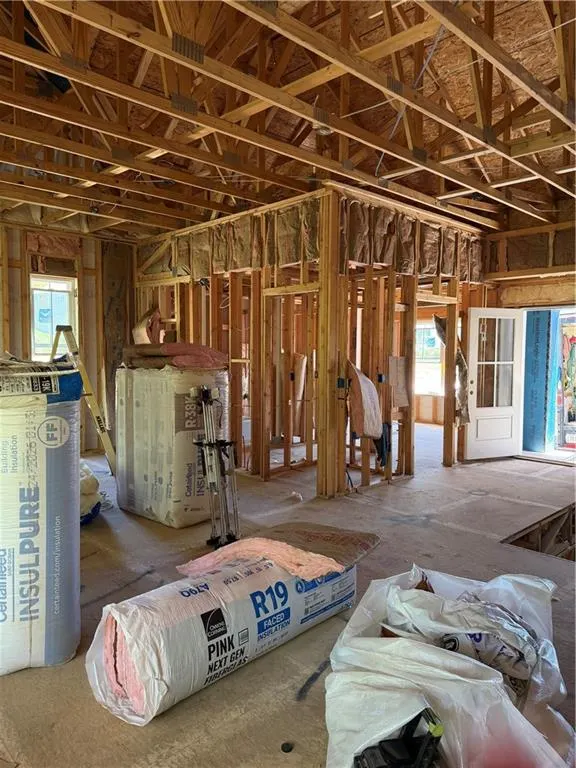
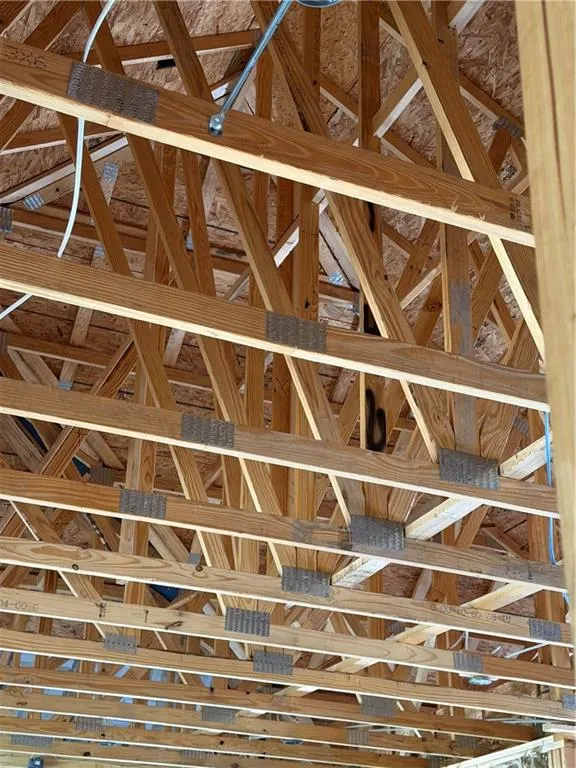
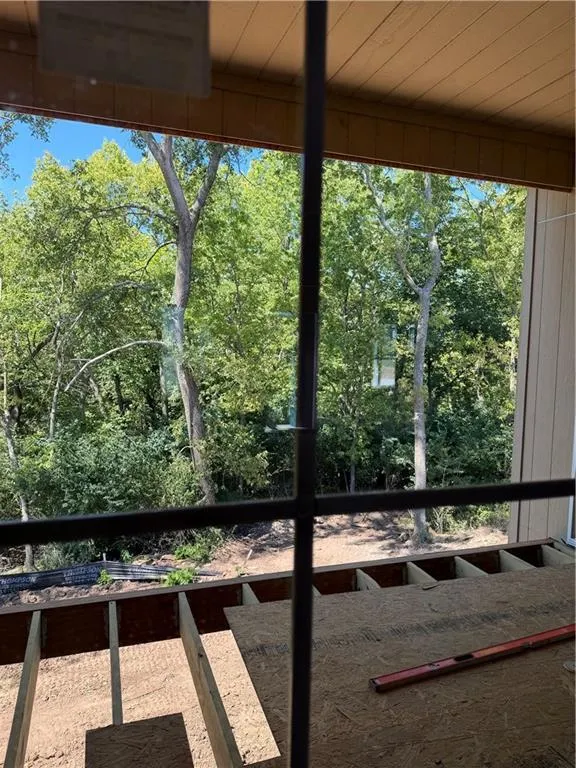
Tucked away on a quiet cul-de-sac and backing to a private wooded treeline, the Hartsel Plan by Gary Kerns Home Builders offers thoughtful design and comfortable living. This reverse 1.5-story home features an open-concept layout with convenient main-level living. The spacious entry opens to a great room with a cozy fireplace. The kitchen includes an eat-in breakfast area and direct access to the covered deck, creating an easy indoor-outdoor flow with peaceful wooded views. The main-level primary ensuite features a spa-like bath with a large walk-in shower, spacious walk-in closet, and convenient laundry access. The finished lower level adds a generous rec room with a wet bar, granite countertop, under-counter refrigerator, and TV wall with floating seat and accent finish, along with two additional bedrooms. Abundant storage, a versatile layout, and a private wooded setting complete this inviting home.
| Elementary School | Middle School | High School |
|---|---|---|
| Horizon Elementary School | Smithville Middle School | Smithville High School |
| Price History | |
|---|---|
| 9/10/2026 | Listed $692,900 |
General Features
| Living Area | 2857 |
|---|---|
| Sewer | Public Sewer |
| Heating | Forced Air |
| Cooling | Electric |
| Possession | Negotiable |
| Roof | Composition |
| Appliances | Dishwasher,Disposal,Exhaust Fan,Humidifier,Gas Range,Stainless Steel Appliance(s) |
| HOA Fee | 525 |
| Garage Spaces | 3 |
| Patio/Porch Features | Deck- Covered,Patio |
| Architectural Style | Traditional |
| Security Features | Smoke Detector(s) |
| Construction Materials | Stone Veneer,Stucco & Frame,Wood Siding |
| Year Built | 2026 |
| Property Subtype | Single Family Residence |
| Ownership | Private |
| Assoc Fee Paid Per | Annually |
| County | Clay |
| Property Type | Residential |
| Association Amenities | Pool |
| HOA | Yes |
| Subdivision Name | Woodland Creek |
| Garage Y/N | Yes |
| Full Baths | 3 |
| Status | Active |
| Directions | 169 North to 435. East (right) on 435 to Woodland Avenue (EXIT 42). North (left) on Woodland Avenue to Woodland Creek Subdivision at 123rd & Woodland Avenue. Follow 123rd to 3rd Phase. Woodland Creek |
| High School | Smithville |
| City | Kansas City |
| Association Name | Woodland Creek HOA |
| High School District | Smithville |
| MLS Area | 110 - N=Clinton Co Ln;S=291;E=I-35;W=Clay Co Ln |
| Lot Size Units | Square Feet |
| Lot Size Square Feet | 14150 |
| Listing Terms | Cash,Conventional,FHA,VA Loan |
| Elementary School | Horizon |
| Middle/Junior High School | Smithville |
| Property Condition | Under Construction |
| Public Remarks | Tucked away on a quiet cul-de-sac and backing to a private wooded treeline,the Hartsel Plan by Gary Kerns Home Builders offers thoughtful design and comfortable living. This reverse 1.5-story home fe |
| Builder Name | KERNS |
| Standard Status | Active |
| In Flood Plain | No |
| HMS_MaintenanceProvidedYN | No |
Interior Features
| Interior Amenities | Custom Cabinets,Kitchen Island,Painted Cabinets,Pantry,Stained Cabinets,Walk-In Closet(s),Wet Bar |
|---|---|
| Basement | Basement BR,Finished,Full,Walk-Out Access |
| Flooring | Carpet,Laminate,Tile |
| Total Fireplaces | 1 |
| Fireplace Features | Electric,Great Room |
| Basement (Y/N) | Yes |
| Air Conditioning Y/N | Yes |
| Fireplace Y/N | Yes |
| Above Grade Finished Area | 1605 |
| Laundry Features | Laundry Room,Main Level |
| Total Bedrooms | 4 |
| Below Grade Finished Area | 1252 |
| Dining Area Features | Eat-In Kitchen,Kit/Dining Combo |
| Floor Plan Features | Reverse 1.5 Story |
Exterior Features
| Parking Features | Attached,Garage Door Opener,Garage Faces Front |
|---|---|
| Lot Features | Cul-De-Sac,Wooded |
| Water Source | Public |
| Lot Size Area | 14150 |
| Road Surface Type | Paved |
| Builder Model | Hartsel |
| Other Room Features | Great Room,Main Floor BR,Main Floor Primary Bedroom,Mud Room,Recreation Room |
Amenities
- Foreclosure
- Views
- Short Sale
- New Construction
- Adult 55+
- Lease To Own
- No HOA Fees
- Furnished
- Primary On Main
- Air Conditioning
- Seller Finance
- Green
- Fixer Upper
- Horse
- Golf
- Fireplace
- Deck
- Garage
- Basement
- Pool
Property vs Single Family Average in 64165
Price
Taxes
Year Built
Visits
 The information displayed on this page is confidential, proprietary, and copyrighted information of Heartland Multiple Listing Service, Inc. (