

Address
5108 E 39th Street, Kansas City, MO
Price
$ 279,900
Property Attributes
- MLS#2639981
- TypeSingle Family
- Listing Status Active
- CountyJACKSON
- CityKansas City
- Area202 - Kansas City Area
- NeighborhoodVineyard Estates
- Zip64128
- StyleTraditional
- Year Built2019
- Taxes$ 3645
- Price$ 279,900
- Bedrooms3
- Full Bathrooms3
- Half Bathrooms0
- Sqr Footage1904
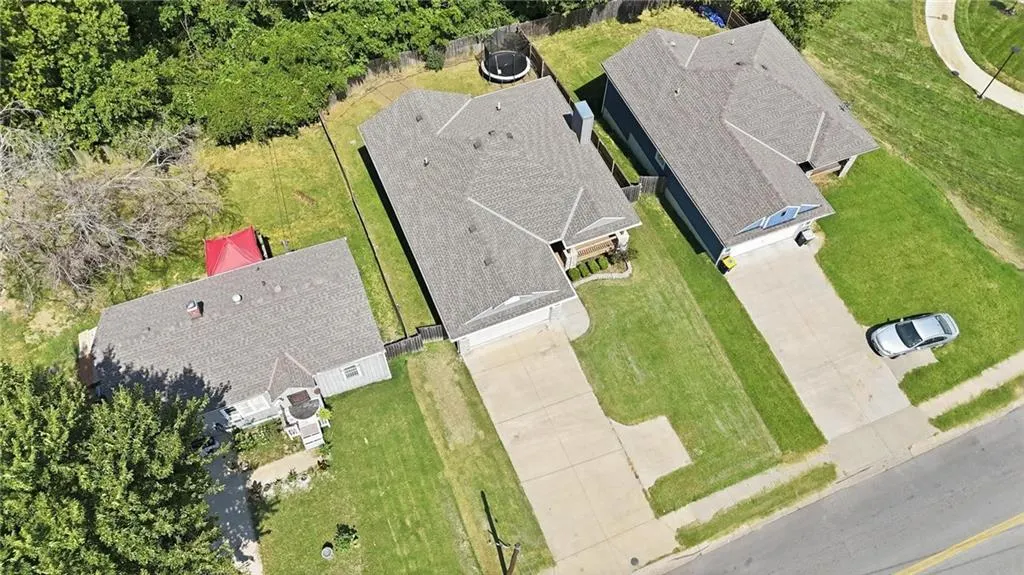
- Lot Size0.189991 Acres
Data Source:
Heartland MLS (HMLS)
Property Description
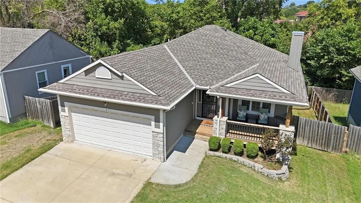
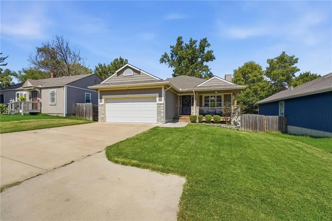
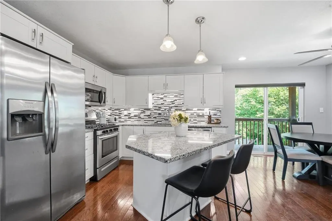
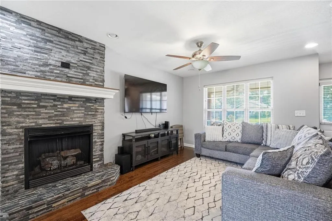
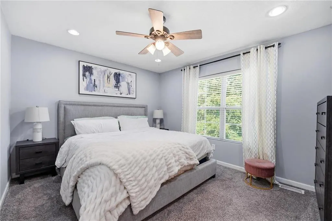
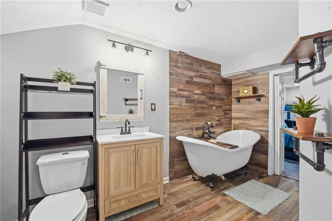
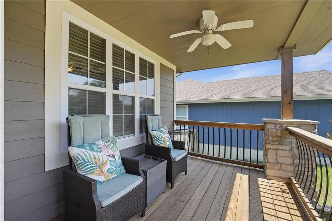
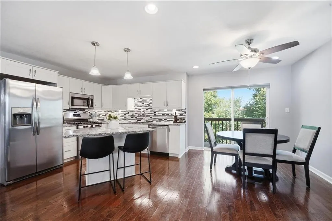
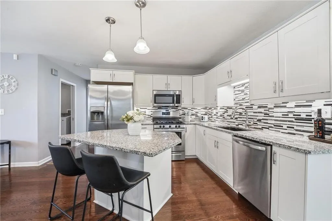
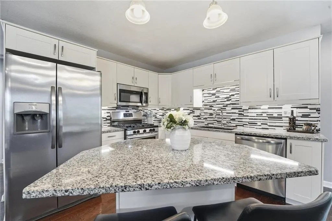
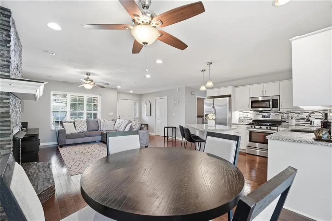
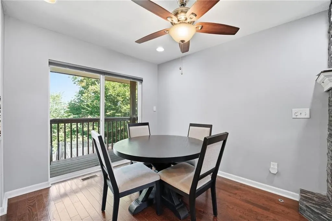
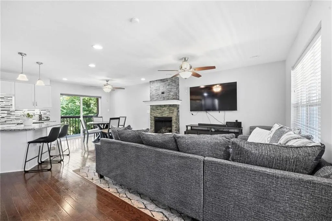
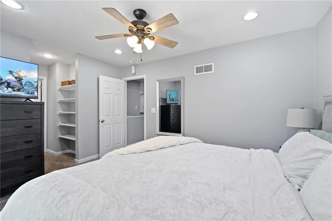
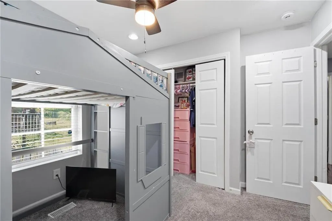
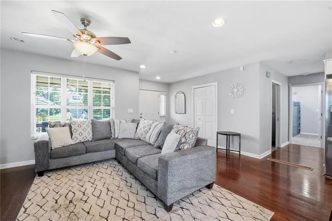
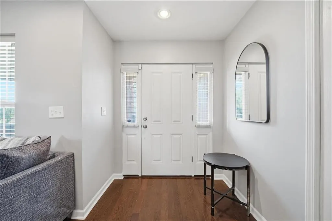
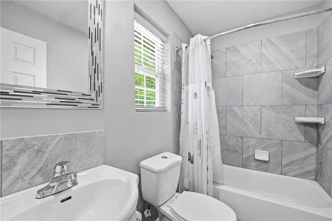
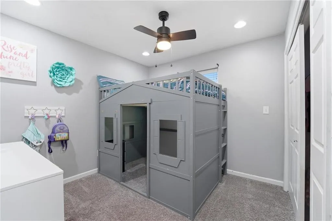
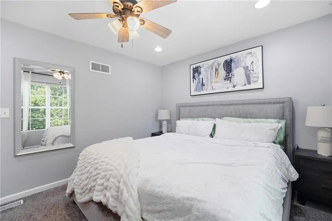
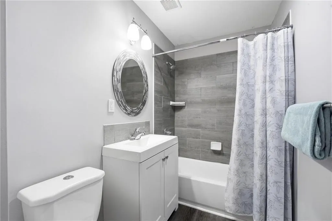
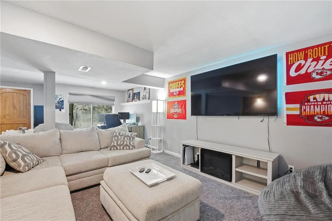
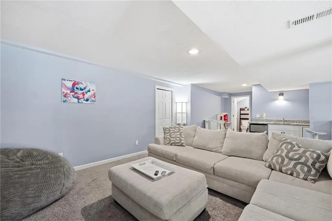
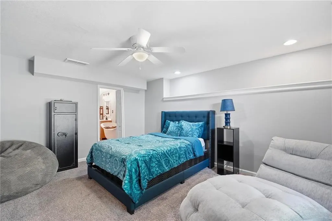
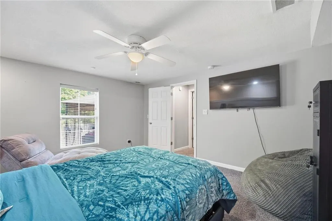
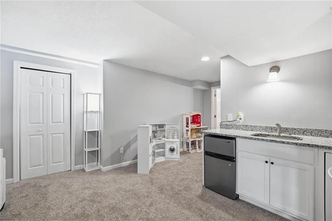
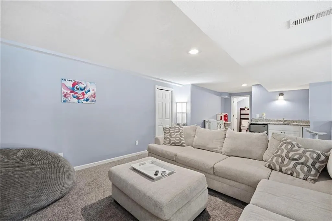
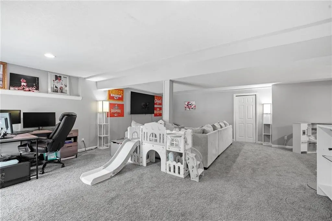
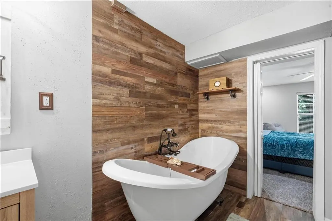
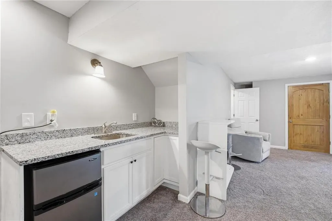
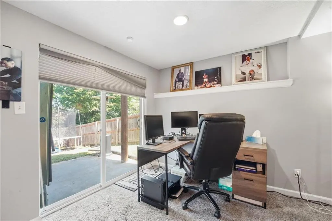
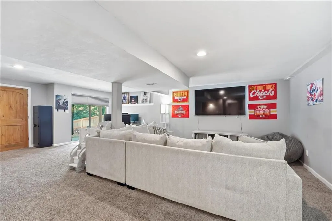
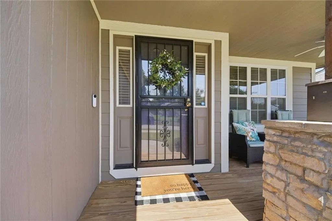
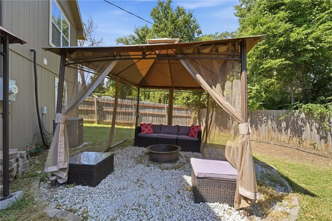
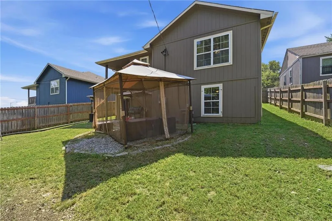
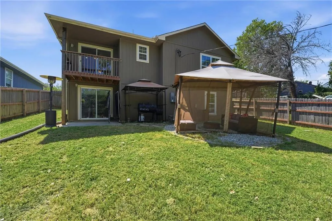
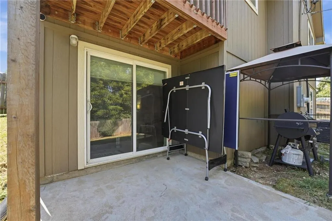
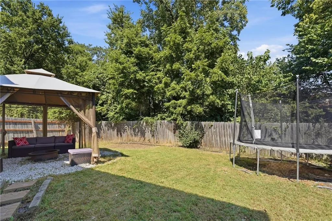
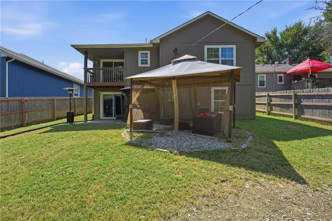
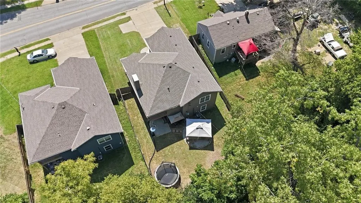
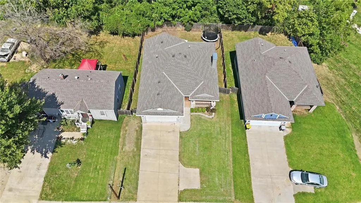
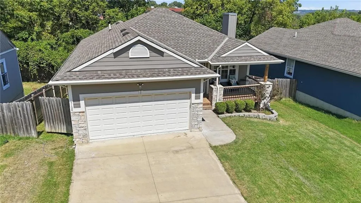
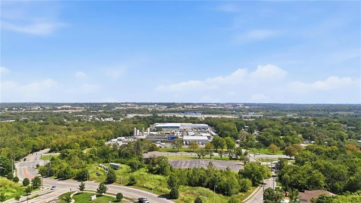
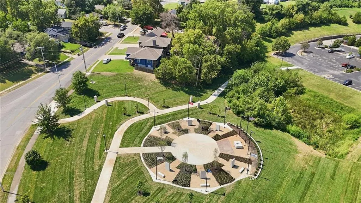
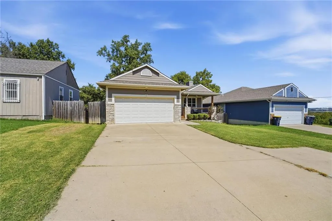
Stylish, immaculate and move-in ready, this seven-year-old ranch home offers comfort and convenience! Featuring three bedrooms and three full baths, this home stands out with a two-car garage and a private fenced backyard—an exceptional combination. The spacious covered front porch provides the perfect spot for morning coffee or relaxing evenings. Inside, an open-concept floor plan showcases stunning hardwood floors, recessed lighting, and tasteful neutral finishes throughout. The kitchen shines with granite countertops, stainless steel appliances, a stylish backsplash, and an island ideal for gathering. A naturally lit dining area opens to the kitchen, while a fireplace adds warmth and charm to the living space. Step onto the deck to enjoy views of the backyard. The finished walkout lower level offers a spacious recreation room, bedroom, kitchenette/wet bar, and full bath featuring a soaking tub and luxury vinyl plank flooring. This versatile space offers potential for separate living quarters, a home gym, office, or artist’s studio. Direct access to the lower patio and fenced backyard makes outdoor entertaining easy. Enjoy easy highway access to Downtown Kansas City, KCI Airport, shopping, dining, and GEHA Field at Arrowhead Stadium—plus views of stadium fireworks and flyovers during games and events! With so much convenience, including a sprinkler system and security system, plus the perfect combo of comfort and style, you’ll not want to miss this incredible opportunity!
| Elementary School | Middle School | High School |
|---|---|---|
| George Melcher Elementary School | Central Middle School | Central High School |
| Price History | |
|---|---|
| 9/3/2026 | Listed $279,900 |
General Features
| Living Area | 1904 |
|---|---|
| Sewer | Public Sewer |
| Heating | Electric |
| Cooling | Electric |
| Roof | Composition |
| Appliances | Dishwasher,Disposal,Exhaust Fan,Microwave,Refrigerator,Gas Range,Stainless Steel Appliance(s) |
| Garage Spaces | 2 |
| Patio/Porch Features | Deck- Covered,Covered Patio,Porch |
| Architectural Style | Traditional |
| Security Features | Security System,Smoke Detector(s) |
| Construction Materials | Frame |
| Year Built | 2019 |
| Property Subtype | Single Family Residence |
| Ownership | Private |
| County | Jackson |
| Property Type | Residential |
| HOA | No |
| Subdivision Name | Vineyard Estates |
| Facing Direction | South |
| Garage Y/N | Yes |
| Full Baths | 3 |
| Status | Active |
| Directions | 70 W to Manchester Trfwy,left to Stadium Drive,right on Stadium Dr,left on Leeds Trfy,left on 39st to home. 70 E to Van Brunt Blvd,right on Van Brunt,right to 39 st to home |
| High School | Central |
| City | Kansas City |
| High School District | Kansas City Mo |
| MLS Area | 202 - Kansas City Area (So. of River) |
| Lot Size Units | Square Feet |
| Lot Size Square Feet | 8276 |
| Listing Terms | Cash,Conventional,FHA,VA Loan |
| Elementary School | George Melcher |
| Middle/Junior High School | Central |
| Public Remarks | Stylish,immaculate and move-in ready,this seven-year-old ranch home offers comfort and convenience! Featuring three bedrooms and three full baths,this home stands out with a two-car garage and a priv |
| Virtual Tour | https://show.tours/WHK4JsCK |
| Builder Name | B. Allen |
| Standard Status | Active |
| In Flood Plain | No |
| HMS_MaintenanceProvidedYN | No |
Interior Features
| Interior Amenities | Ceiling Fan(s),Kitchen Island,In-Law Floorplan,Wet Bar |
|---|---|
| Basement | Basement BR,Daylight,Finished,Full,Walk-Out Access |
| Flooring | Carpet,Tile,Wood |
| Total Fireplaces | 1 |
| Fireplace Features | Living Room,Wood Burn Stove |
| Basement (Y/N) | Yes |
| Air Conditioning Y/N | Yes |
| Window Features | Window Coverings,Thermal Windows |
| Fireplace Y/N | Yes |
| Above Grade Finished Area | 1084 |
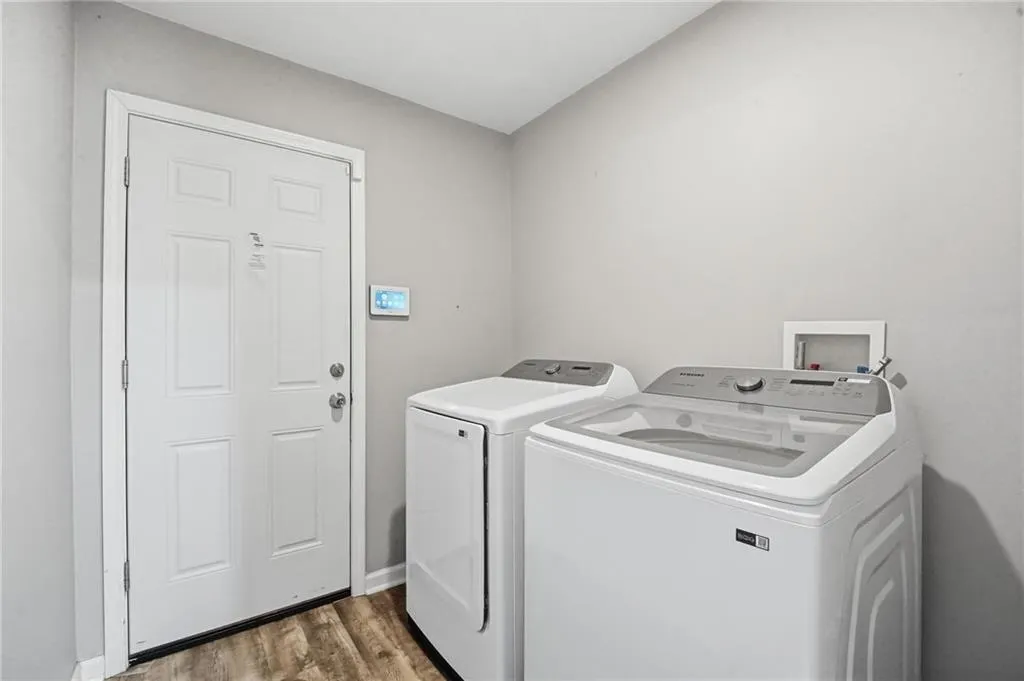
| Laundry Features | Bedroom Level,Laundry Room |
| Total Bedrooms | 3 |
| Below Grade Finished Area | 820 |
| Dining Area Features | Breakfast Area,Kit/Dining Combo |
| Floor Plan Features | Ranch,Reverse 1.5 Story |
Exterior Features
| Fencing | Privacy,Wood |
|---|---|
| Parking Features | Attached |
| Water Source | Public |
| Lot Size Area | 8276 |
| Road Surface Type | Paved |
| Other Room Features | Main Floor Primary Bedroom |
Amenities
- Foreclosure
- Views
- Short Sale
- New Construction
- Adult 55+
- Lease To Own
- No HOA Fees
- Furnished
- Primary On Main
- Air Conditioning
- Seller Finance
- Green
- Fixer Upper
- Horse
- Golf
- Fireplace
- Deck
- Garage
- Basement
- Pool
Property vs Single Family Average in 64128
Price
Taxes
Year Built
Visits
 The information displayed on this page is confidential, proprietary, and copyrighted information of Heartland Multiple Listing Service, Inc. (