

Address
306 Lakeland Drive, Smithville, MO
Price
$ 360,000
Property Attributes
- MLS#2639789
- TypeSingle Family
- Listing Status Active
- CountyCLAY
- CitySmithville
- Area110 - N=Clinton Co Ln - S=291 - E=I-35 - W=Clay Co
- NeighborhoodLakeland Heights
- Zip64089
- Style
- Year Built1988
- Taxes$ 3118
- Price$ 360,000
- Bedrooms4
- Full Bathrooms3
- Half Bathrooms0
- Sqr Footage1840
- Lot Size0.25 Acres
Data Source:
Heartland MLS (HMLS)
Property Description
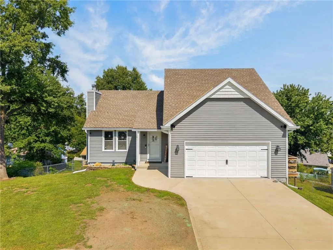
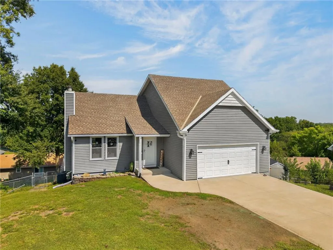
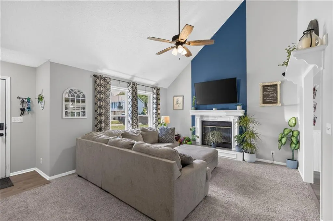
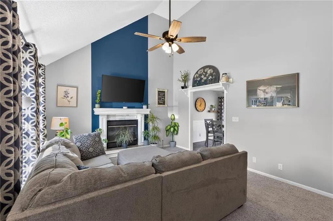
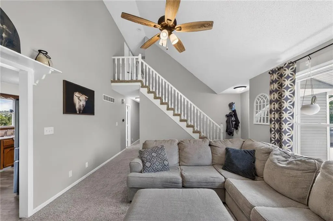
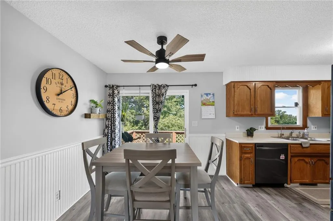
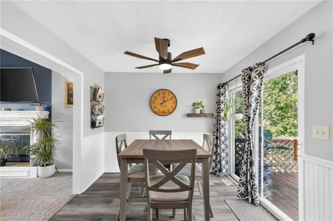
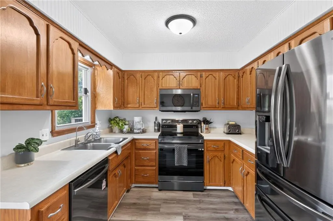
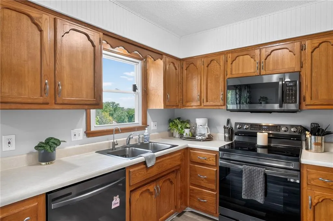
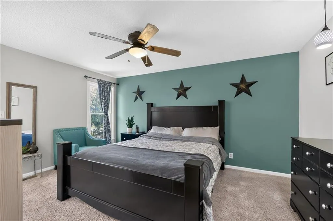
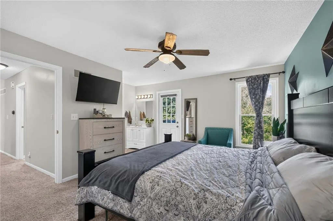
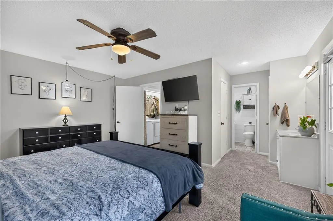
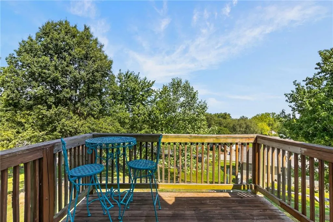
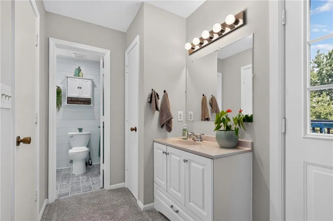
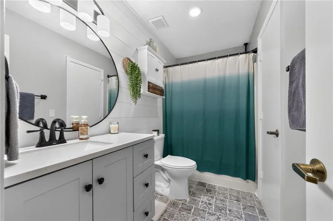
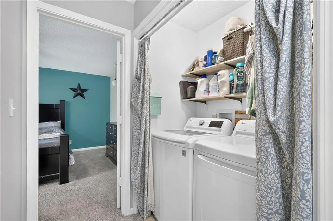
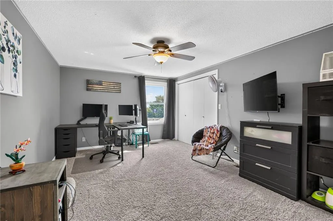
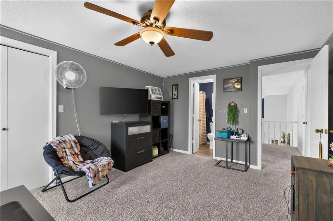
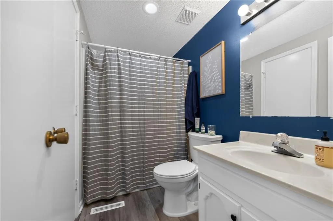
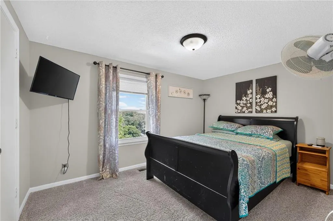
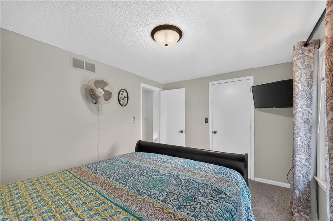
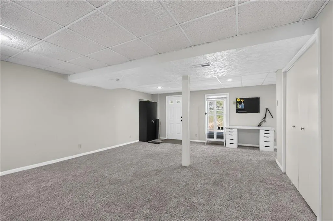
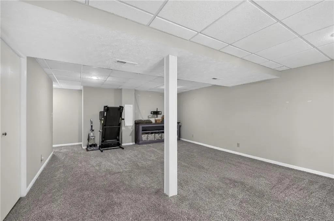
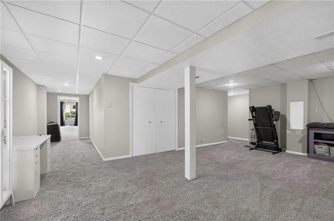
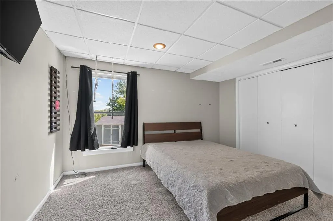
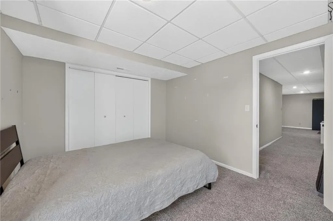
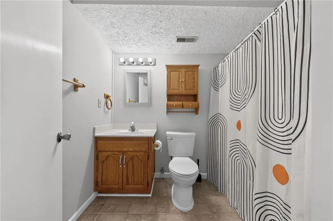
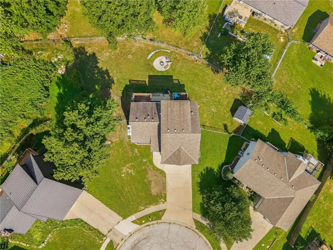
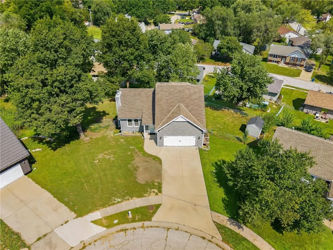
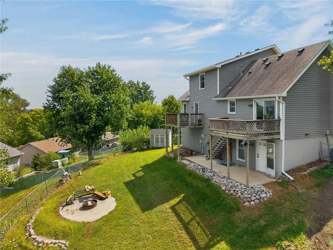
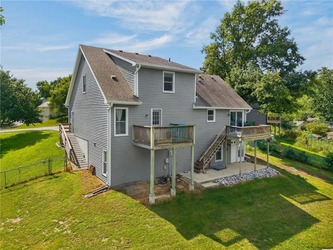
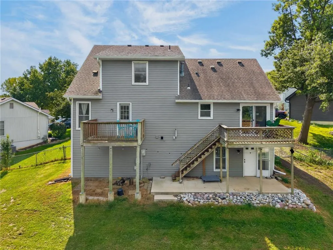
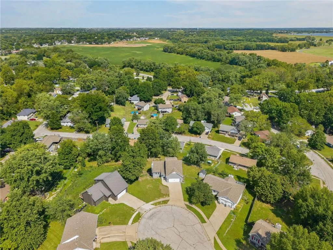
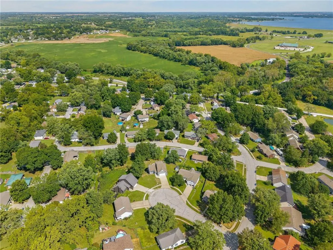
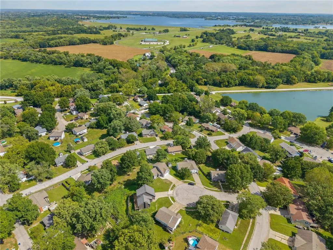
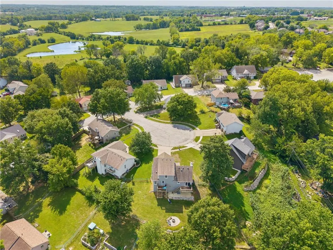
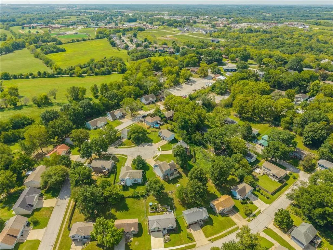
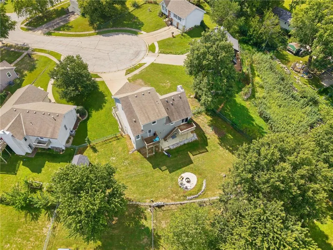
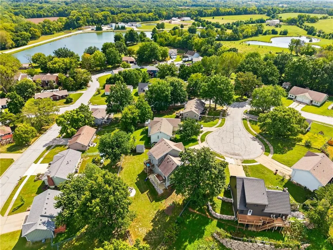
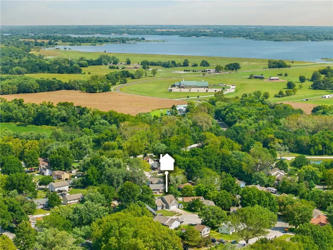
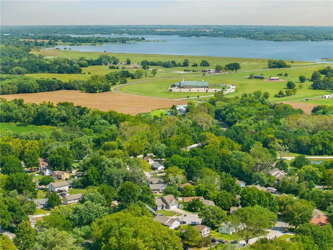
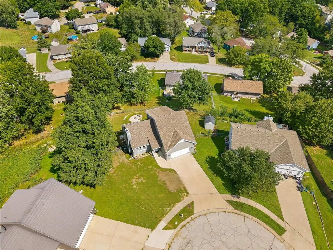
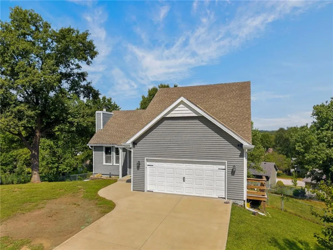
Welcome to 306 Lakeland. This 1.5-story home sits at the end of a cul-de-sac on a large lot with mature trees. When you step inside, you are greeted by the living room with two-story vaulted ceilings and a gas fireplace. The kitchen features newer appliances and a deck off of the eat-in kitchen. The main floor features the primary bedroom with a private deck and laundry. Upstairs, there are two bedrooms with large closets and a full bath. The finished walkout basement has the 4th bedroom, full bathroom, and large living space. This home has the big-ticket items DONE: NEW water heater, Newer HVAC, Newer siding, Newer gutters, Newer garage floor, Newer paint. Schedule your private showing for your new home today!
| Price History | |
|---|---|
| 9/17/2026 | Listed $360,000 |
General Features
| Living Area | 1840 |
|---|---|
| Sewer | Public Sewer |
| Heating | Natural Gas |
| Cooling | Electric |
| Roof | Composition |
| Garage Spaces | 2 |
| Construction Materials | Frame |
| Year Built | 1988 |
| Property Subtype | Single Family Residence |
| Ownership | Private |
| County | Clay |
| Property Type | Residential |
| HOA | No |
| Subdivision Name | Lakeland Heights |
| Garage Y/N | Yes |
| Full Baths | 3 |
| Status | Active |
| Directions | From DD Highway / Main,East onto Lakeland,Home is on the right at the end of the cul-de-sac |
| City | Smithville |
| High School District | Smithville |
| MLS Area | 110 - N=Clinton Co Ln;S=291;E=I-35;W=Clay Co Ln |
| Lot Size Units | Acres |
| Lot Size Square Feet | 10890 |
| Listing Terms | Cash,Conventional,FHA,VA Loan |
| Public Remarks | Welcome to 306 Lakeland. This 1.5-story home sits at the end of a cul-de-sac on a large lot with mature trees. When you step inside,you are greeted by the living room with two-story vaulted ceilings |
| Standard Status | Active |
| In Flood Plain | No |
Interior Features
| Basement | Basement BR,Concrete,Finished,Walk-Out Access |
|---|---|
| Total Fireplaces | 1 |
| Fireplace Features | Gas,Living Room |
| Basement (Y/N) | Yes |
| Air Conditioning Y/N | Yes |
| Fireplace Y/N | Yes |
| Above Grade Finished Area | 1390 |
| Laundry Features | Main Level |
| Total Bedrooms | 4 |
| Below Grade Finished Area | 450 |
| Dining Area Features | Kit/Dining Combo |
| Floor Plan Features | 1.5 Stories |
Exterior Features
| Parking Features | Attached,Garage Faces Front |
|---|---|
| Lot Features | Cul-De-Sac,Many Trees |
| Water Source | Public |
| Lot Size Area | 0.25 |
| Other Room Features | Main Floor Primary Bedroom |
Amenities
- Foreclosure
- Views
- Short Sale
- New Construction
- Adult 55+
- Lease To Own
- No HOA Fees
- Furnished
- Primary On Main
- Air Conditioning
- Seller Finance
- Green
- Fixer Upper
- Horse
- Golf
- Fireplace
- Deck
- Garage
- Basement
- Pool
Property vs Single Family Average in 64089
Price
Taxes
Year Built
Visits
 The information displayed on this page is confidential, proprietary, and copyrighted information of Heartland Multiple Listing Service, Inc. (