

Address
1910 Shellbark Street, Raymore, MO
Price
$ 340,940
Property Attributes
- MLS#2639754
- TypeSingle Family
- Listing Status Active
- CountyCASS
- CityRaymore
- Area208 - Cass County - Mo
- NeighborhoodTimber Ridge
- Zip64083
- StyleTraditional
- Year Built2026
- Price$ 340,940
- Bedrooms3
- Full Bathrooms2
- Half Bathrooms1
- Sqr Footage1564
- Lot Size0.166988 Acres
Data Source:
Heartland MLS (HMLS)
Property Description
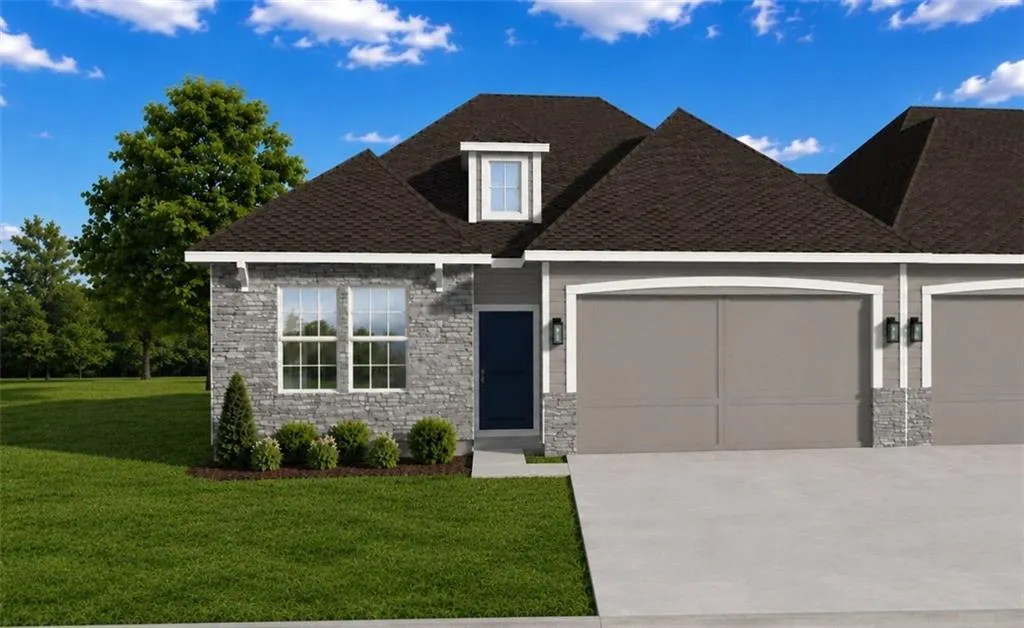
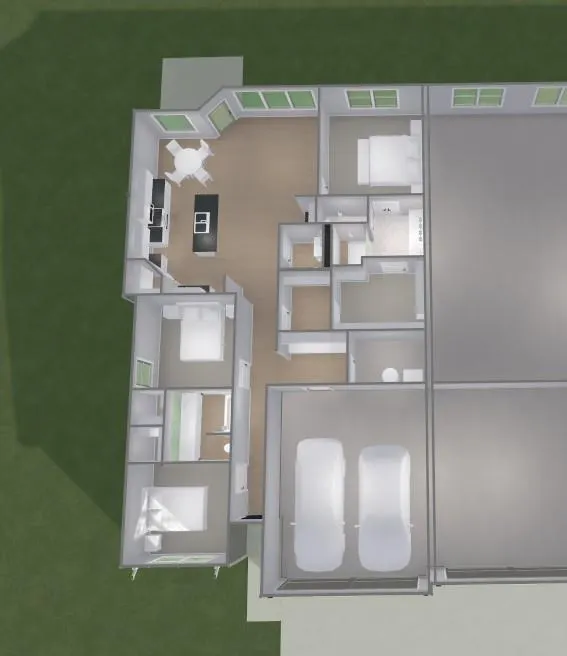
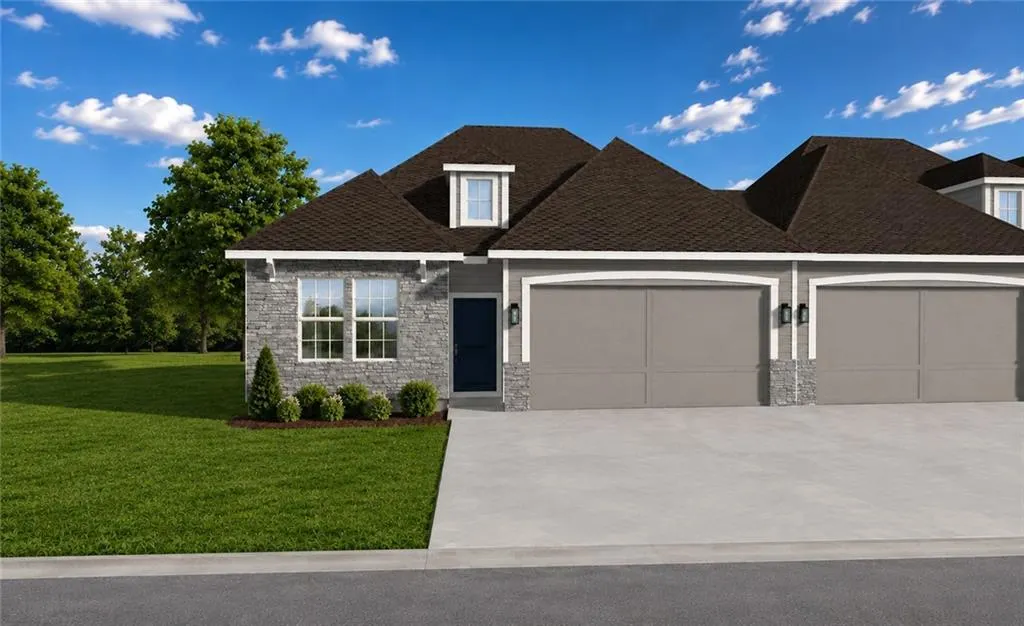
THE SUTTON | "THE SMARTEST DECISION YOU'LL MAKE ALL YEAR!" | Single-Level Living, Zero Yard Work, More Time Back! Your knees, family, friends, and maybe even your yard, will thank you! The Sutton, Ashlar Homes' newest ranch-plan twin villa in Raymore's Timber Ridge, where lawn maintenance and snow removal are provided, is built with both your needs and wants in mind — an open, light-filled single level where every square foot works for you, not the other way around. Enjoy a 3 Bedroom, 2.5 Bathroom, 2 Car Garage Ranch with little to no steps, combined with interior decor finishes that strike a rare balance: warm and traditional, with just enough modern edge to feel current, without being stuck in a trend. The open-concept living space flows naturally from room to room where you'll find quality touches you'll notice more the longer you live with them. You'll also find the main doorways into and out of the house are 36" as well as some on the interior for convenience. The primary suite - a genuine retreat — with a perfect-sized bedroom right off the main living area, and a shower with tiled walls and a built-in tiled seat that turns a morning routine into something you look forward to. Surrounding all that style is real substance. Every Sutton is built with James Hardie® ColorPlus® Siding backed by a 15-year finish warranty, plus a 30-year non-prorated substrate warranty, on a product that resists fire, moisture, and pests. You'll also benefit from Double-wall construction, a 96% AFUE furnace paired with a 14 SEER A/C, and included whole-community sprinkler system that you never have to touch or program. Built by local-rooted, Ashlar Homes, a local 3rd generation Kansas City builder who takes pride in his commitment to control every step of the homebuilding journey and stands behind his homes with a fantastic warranty and an unbeatable customer experience! Minutes to I-49/71 Hwy, the regional hospital, and lots of shopping and dining. You're going to like life here!
| Elementary School | Middle School | High School |
|---|---|---|
| Eagle Glen Elementary School | Raymore-Peculiar East Middle School | Raymore-Peculiar High School |
| Price History | |
|---|---|
| 9/1/2026 | Listed $340,940 |
General Features
| Living Area | 1564 |
|---|---|
| Sewer | Public Sewer |
| Heating | Natural Gas |
| Cooling | Electric |
| Possession | Funding |
| Roof | Composition |
| Appliances | Dishwasher,Disposal,Microwave,Electric Range,Stainless Steel Appliance(s) |
| HOA Fee | 150 |
| Garage Spaces | 2 |
| Association Fee Includes | Curbside Recycle,Lawn Service,Other,Snow Removal,Trash |
| Patio/Porch Features | Patio |
| Architectural Style | Traditional |
| Security Features | Smoke Detector(s) |
| Construction Materials | Frame,Lap Siding,Stone Veneer |
| Year Built | 2026 |
| Property Subtype | Half Duplex |
| Ownership | Private |
| Assoc Fee Paid Per | Monthly |
| County | Cass |
| Property Type | Residential |
| HOA | Yes |
| Energy Efficient | Appliances,Construction,HVAC,Insulation,Lighting,Doors,Thermostat,Water Heater,Windows |
| Subdivision Name | Timber Ridge |
| Facing Direction | South |
| Garage Y/N | Yes |
| Full Baths | 2 |
| Status | Active |
| Directions | Timber Ridge is just East of Dean off Johnston Drive and just a few blocks South of 58 Hwy. Take I-49 to 58 Hwy. from 58 Hwy.,take E. Outer Road to Johnston Drive. Take Johnston Drive East,just past |
| High School | Raymore-Peculiar |
| City | Raymore |
| Association Name | Timber Ridge Home Owner's Association |
| High School District | Raymore-Peculiar |
| MLS Area | 208 - Cass County,Mo |
| Lot Size Units | Square Feet |
| Lot Size Square Feet | 7274 |
| Listing Terms | Cash,Conventional,FHA,VA Loan |
| Elementary School | Eagle Glen |
| Middle/Junior High School | Raymore-Peculiar East |
| Property Condition | Under Construction |
| Public Remarks | THE SUTTON | THE SMARTEST DECISION YOU'LL MAKE ALL YEAR! | Single-Level Living,Zero Yard Work,More Time Back! Your knees,family,friends,and maybe even your yard,will thank you! The Sutton,Ashlar Ho |
| Builder Name | Ashlar Homes |
| Standard Status | Active |
| Green Features | Indoor Air Quality,Low Volatile Organic Compound |
| In Flood Plain | No |
| HMS_MaintenanceProvidedYN | Yes |
Interior Features
| Interior Amenities | Ceiling Fan(s),Custom Cabinets,Kitchen Island,Painted Cabinets,Pantry,Vaulted Ceiling(s),Walk-In Closet(s) |
|---|---|
| Basement | Slab |
| Flooring | Carpet,Luxury Vinyl,Tile |
| Basement (Y/N) | No |
| Air Conditioning Y/N | Yes |
| Window Features | Thermal Windows |
| Fireplace Y/N | No |
| Above Grade Finished Area | 1564 |
| Half Baths | 1 |
| Laundry Features | Laundry Room,Main Level |
| Total Bedrooms | 3 |
| Dining Area Features | Eat-In Kitchen,Kit/Dining Combo |
| Floor Plan Features | Ranch |
Exterior Features
| Parking Features | Attached,Garage Faces Front |
|---|---|
| Lot Features | City Lot,Sprinkler-In Ground |
| Water Source | Public |
| Lot Size Area | 7274 |
| Road Surface Type | Paved |
| Builder Model | Sutton |
| Road Responsibility | Public Maintenance |
| Other Room Features | Entry,Great Room,Main Floor BR,Main Floor Primary Bedroom,Mud Room |
Amenities
- Foreclosure
- Views
- Short Sale
- New Construction
- Adult 55+
- Lease To Own
- No HOA Fees
- Furnished
- Primary On Main
- Air Conditioning
- Seller Finance
- Green
- Fixer Upper
- Horse
- Golf
- Fireplace
- Deck
- Garage
- Basement
- Pool
Property vs Single Family Average in 64083
Price
Year Built
Visits
 The information displayed on this page is confidential, proprietary, and copyrighted information of Heartland Multiple Listing Service, Inc. (