

Open House Sat, Sep 19th 01:00 PM - 03:00 PM
Address
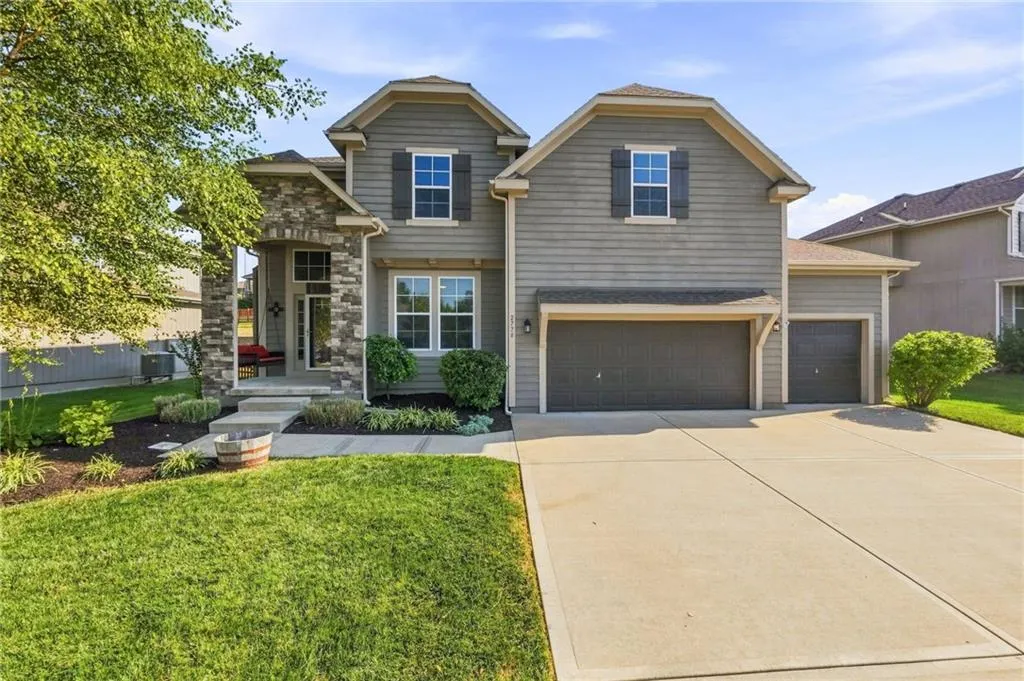
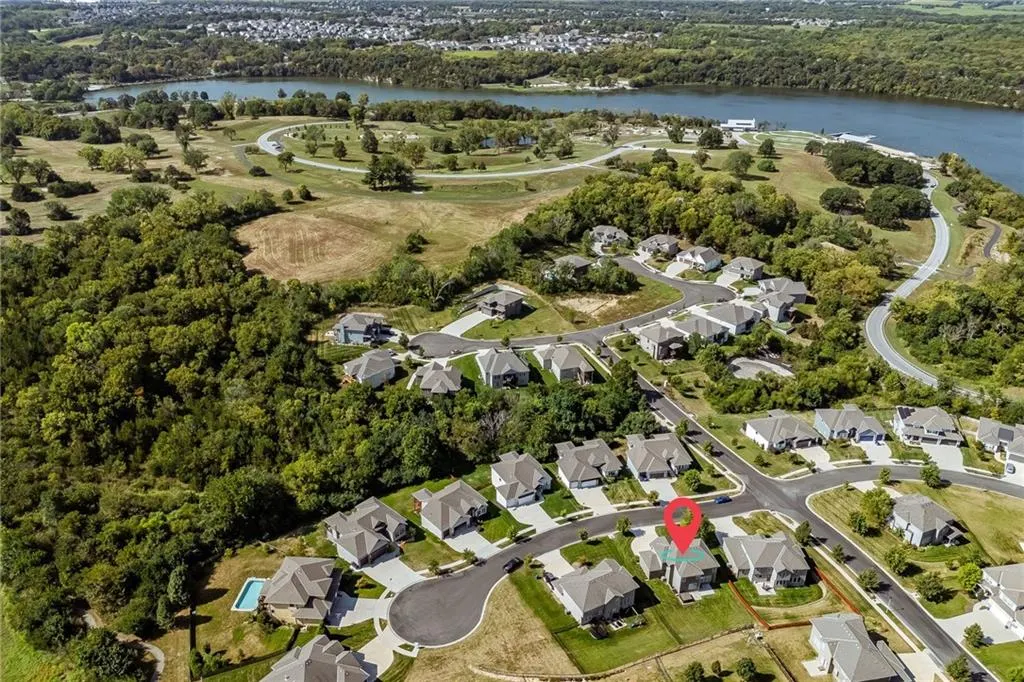
2776 W Sitka Drive, Olathe, KS
Price
$ 564,888
Property Attributes
- MLS#2639439
- TypeSingle Family
- Listing Status Active
- CountyJOHNSON - KS
- CityOlathe
- Area335 - N=135th - S=167th - E=Pflumm - W=Moonlight R
- NeighborhoodPrairie Farms
- Zip66061
- StyleTraditional
- Year Built2019
- Taxes$ 6545
- Price$ 564,888
- Bedrooms4
- Full Bathrooms3
- Half Bathrooms0
- Sqr Footage2648
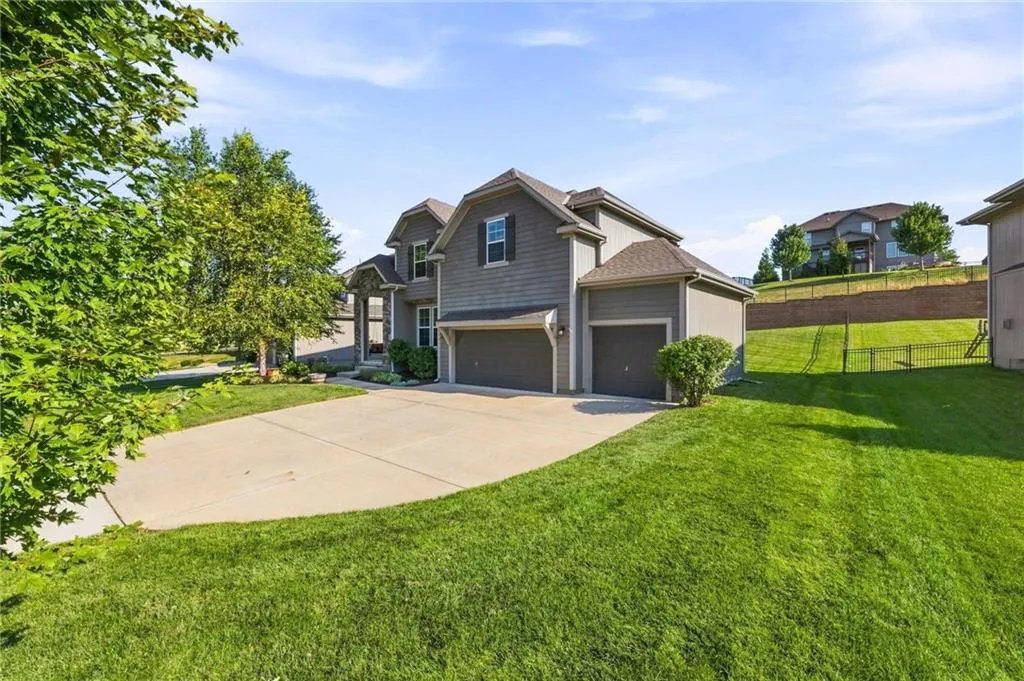
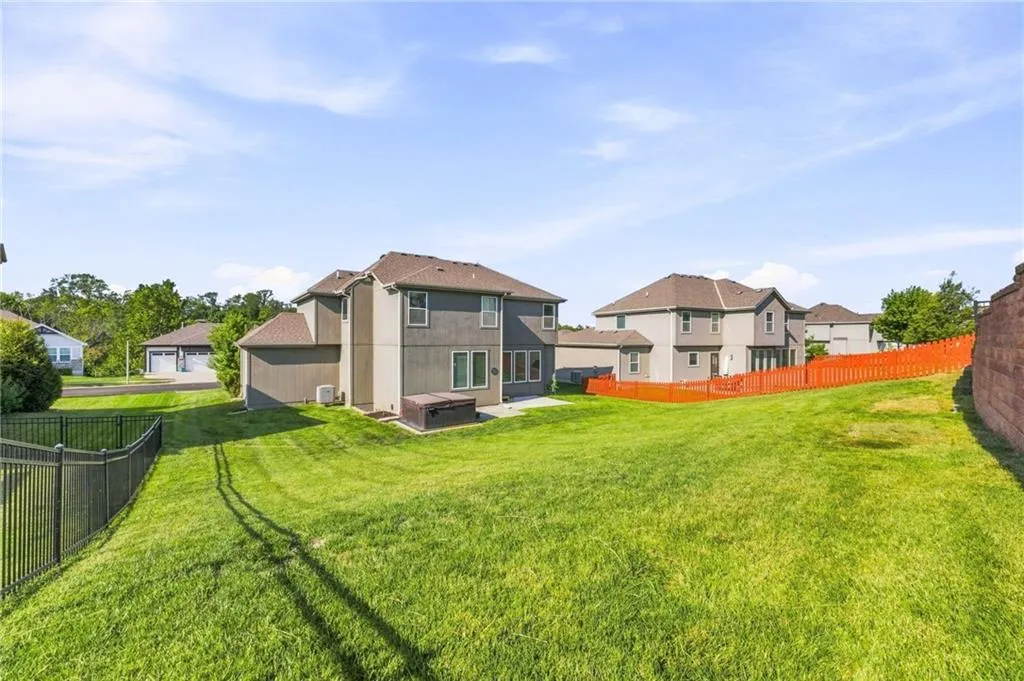
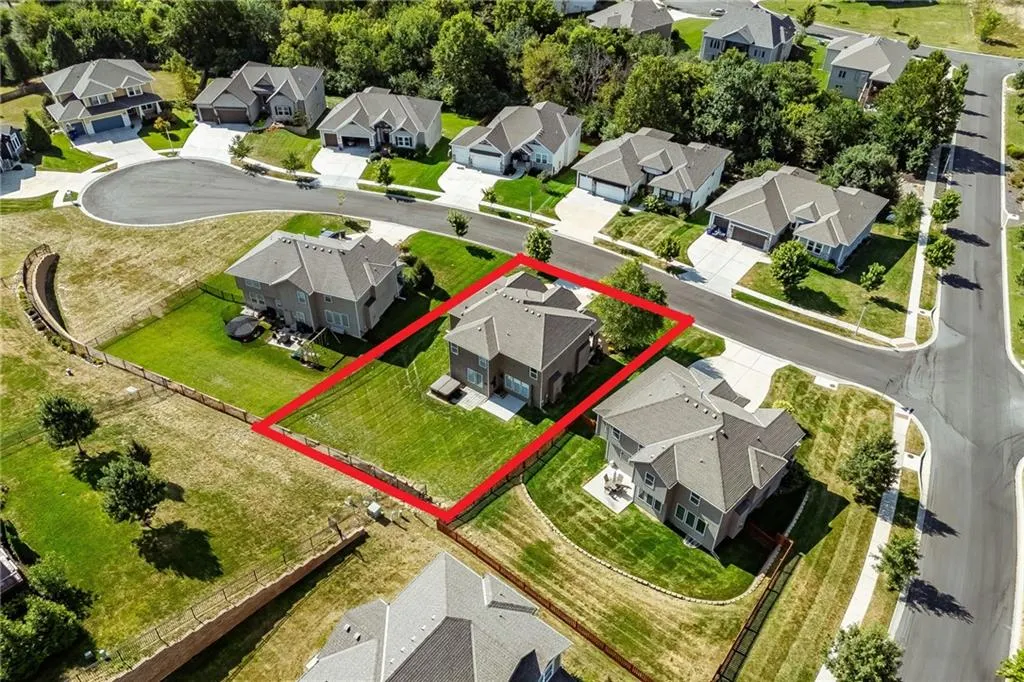
- Lot Size0.25 Acres
Data Source:
Heartland MLS (HMLS)
Property Description
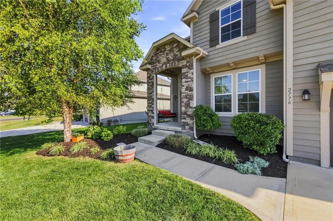
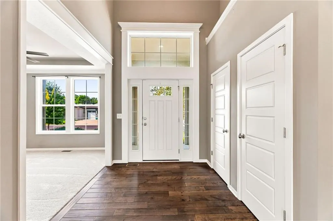
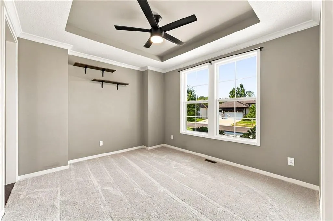
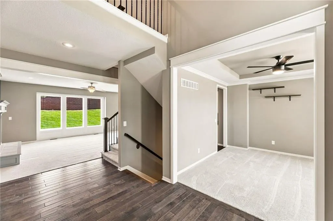
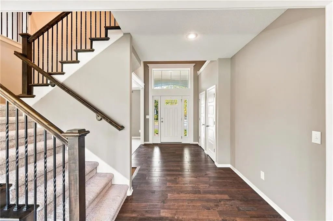
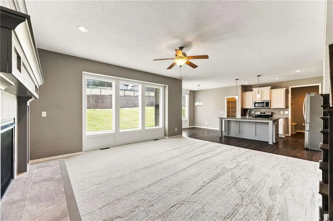
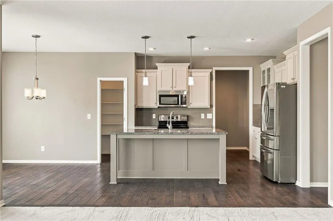
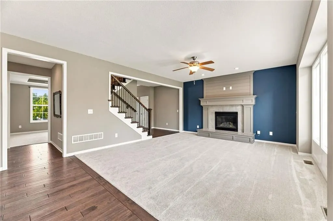
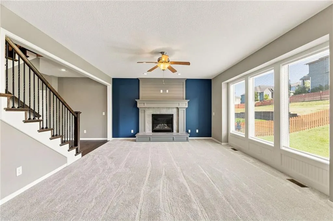
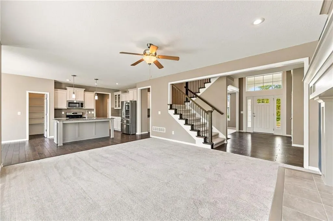
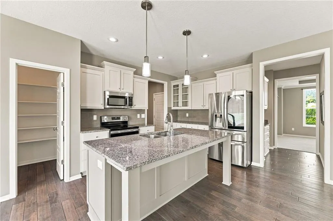
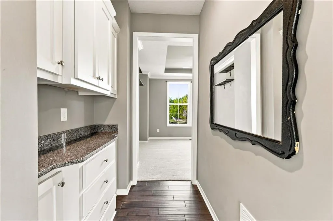
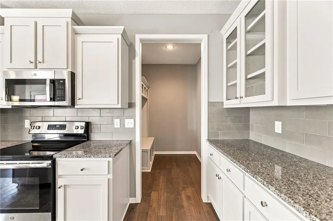
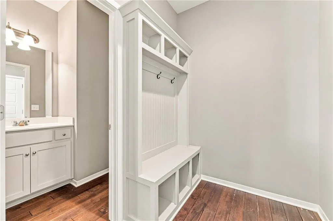
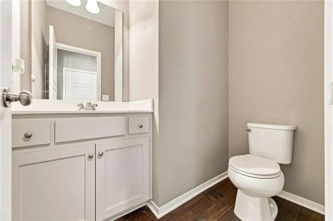
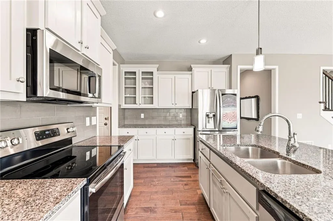
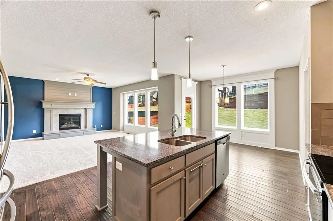
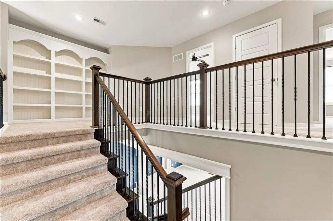
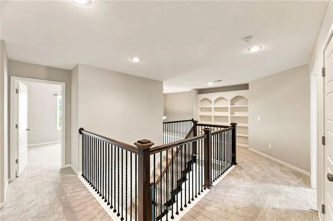
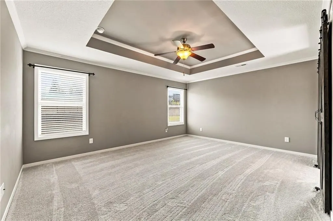
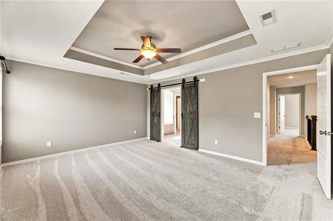
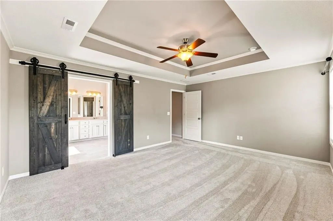
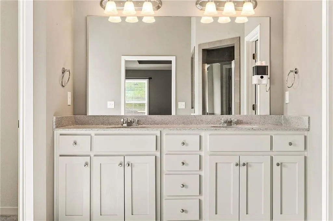
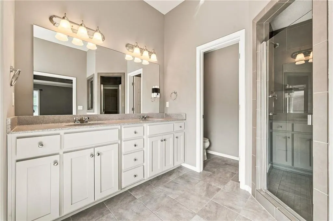
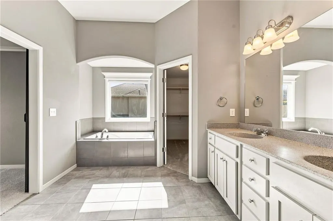
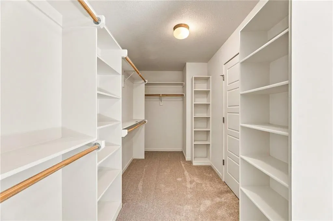
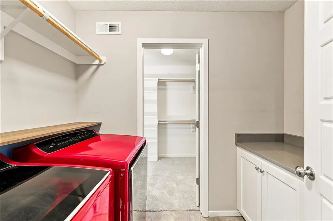
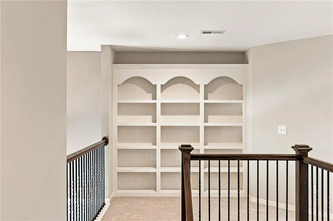
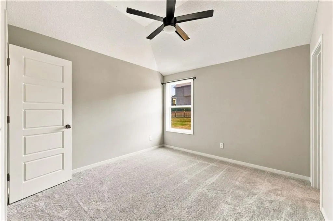
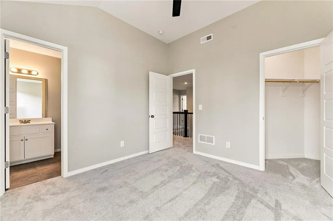
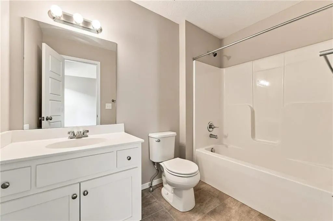
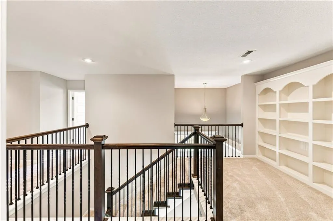
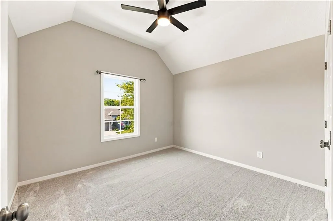
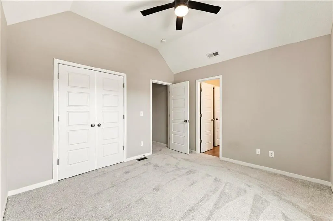
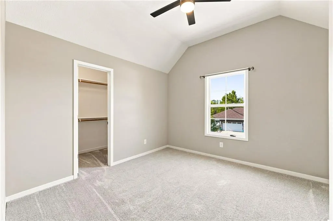
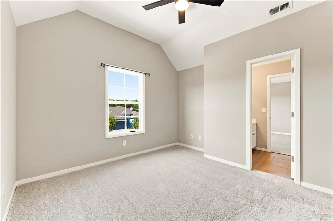
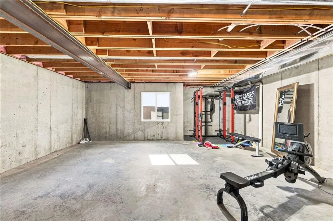
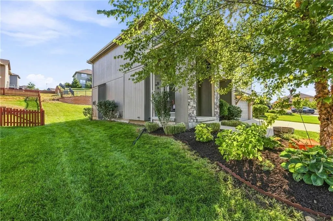
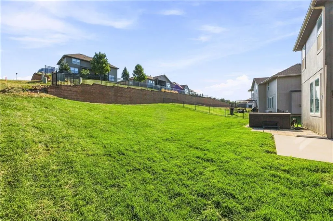
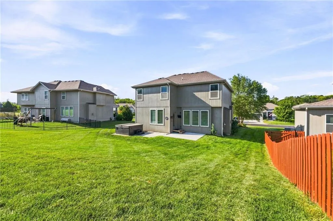
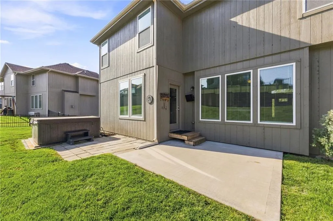
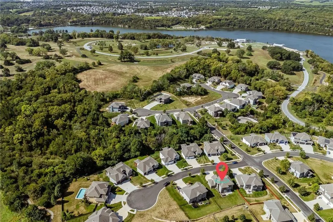
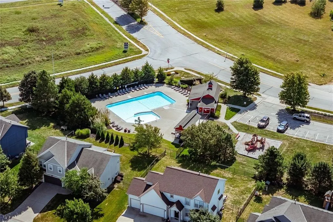
Spacious Two-Story in Prairie Farms Near Lake Olathe Welcome to 2776 W Sitka Drive in Prairie Farms, where thoughtful design, flexible living space, and neighborhood amenities come together. This 4-bedroom, 3-bath, 2-story home offers 2,648 sq. ft. with hardwood flooring through the entry, kitchen, breakfast area, and mud room. The kitchen features custom cabinetry, granite countertops, tile backsplash, stainless steel appliances, a walk-in pantry with built-in desk, and a coordinating dry bar. The main level also includes a flex room with a box-panel ceiling, ideal for an office, dining space, or additional living area, plus a tile fireplace framed with custom wood trim. Upstairs, vaulted bedroom ceilings, built-in hallway bookshelves, and a conveniently located laundry room add everyday function. New carpet adds a fresh finishing touch, while the primary suite features a soaker tub, walk-in tile shower, and raised granite vanity. Outside, enjoy a sprinkler system and quarter-acre lot. Prairie Farms offers a pool and cabana, playground, walking trails, and convenient access to Lake Olathe, shopping, dining, and major highways. * Two-story floor plan * Hardwood floors in entry, kitchen, breakfast area and mud room * Tile fireplace with custom wood trim * Custom kitchen cabinetry with granite countertops * Stainless steel range, microwave and dishwasher * Tile kitchen backsplash * Walk-in pantry with built-in desk * Custom dry bar cabinetry with granite countertop * Mud room with coat storage * Main-level flex room with box-panel ceiling * Built-in bookshelves in upper hallway * Vaulted bedroom ceilings * Primary bath with soaker tub and walk-in tiled shower * Raised granite vanity tops * Tile flooring in bathrooms and laundry room * New carpet * Sprinkler system * Prairie Farms pool and cabana * Neighborhood playground and walking trails * Convenient access to Lake Olathe
| Elementary School | Middle School | High School |
|---|---|---|
| Clearwater Creek Elementary School | Oregon Trail Middle School | Olathe West High School |
| Price History | |
|---|---|
| 9/4/2026 | Listed $564,888 |
General Features
| Living Area | 2648 |
|---|---|
| Sewer | Public Sewer |
| Heating | Forced Air,Natural Gas |
| Cooling | Electric |
| Roof | Composition |
| Appliances | Dishwasher,Disposal,Microwave,Electric Range |
| HOA Fee | 600 |
| Garage Spaces | 3 |
| Patio/Porch Features | Patio |
| Architectural Style | Traditional |
| Security Features | Smoke Detector(s) |
| Construction Materials | Lap Siding,Stone Trim |
| Year Built | 2019 |
| Property Subtype | Single Family Residence |
| Ownership | Private |
| Assoc Fee Paid Per | Annually |
| County | Johnson,KS |
| Property Type | Residential |
| Association Amenities | Play Area,Pool,Trail(s) |
| HOA | Yes |
| Subdivision Name | Prairie Farms |
| Garage Y/N | Yes |
| Full Baths | 3 |
| Status | Active |
| Directions | From Santa Fe/135th go South on N Overlook St. Through the roundabout head East on W Park St and take your first right onto Singletree. Go left on Sitka to the home. |
| High School | Olathe West |
| City | Olathe |
| High School District | Olathe |
| MLS Area | 335 - N=135th;S=167th;E=Pflumm;W=Moonlight Rd |
| Lot Size Units | Acres |
| Lot Size Square Feet | 10890 |
| Elementary School | Clearwater Creek |
| Middle/Junior High School | Oregon Trail |
| Public Remarks | Spacious Two-Story in Prairie Farms Near Lake Olathe Welcome to 2776 W Sitka Drive in Prairie Farms,where thoughtful design,flexible living space,and neighborhood amenities come together. This 4-b |
| Virtual Tour | https://www.zillow.com/view-imx/0665e46c-2561-4328-9e08-ff477240aff0?wl=true&setAttribution=mls&initialViewType=pano |
| Builder Name | Brooklyn Plan |
| Standard Status | Active |
| In Flood Plain | No |
Interior Features
| Interior Amenities | Ceiling Fan(s),Custom Cabinets,Kitchen Island,Painted Cabinets,Pantry,Vaulted Ceiling(s),Walk-In Closet(s) |
|---|---|
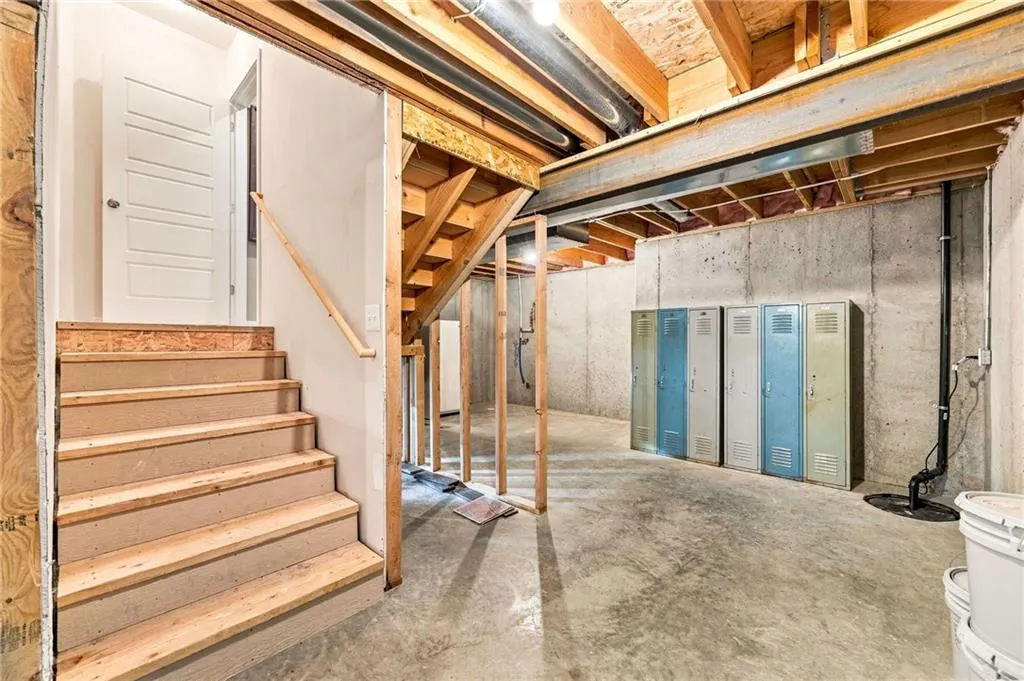
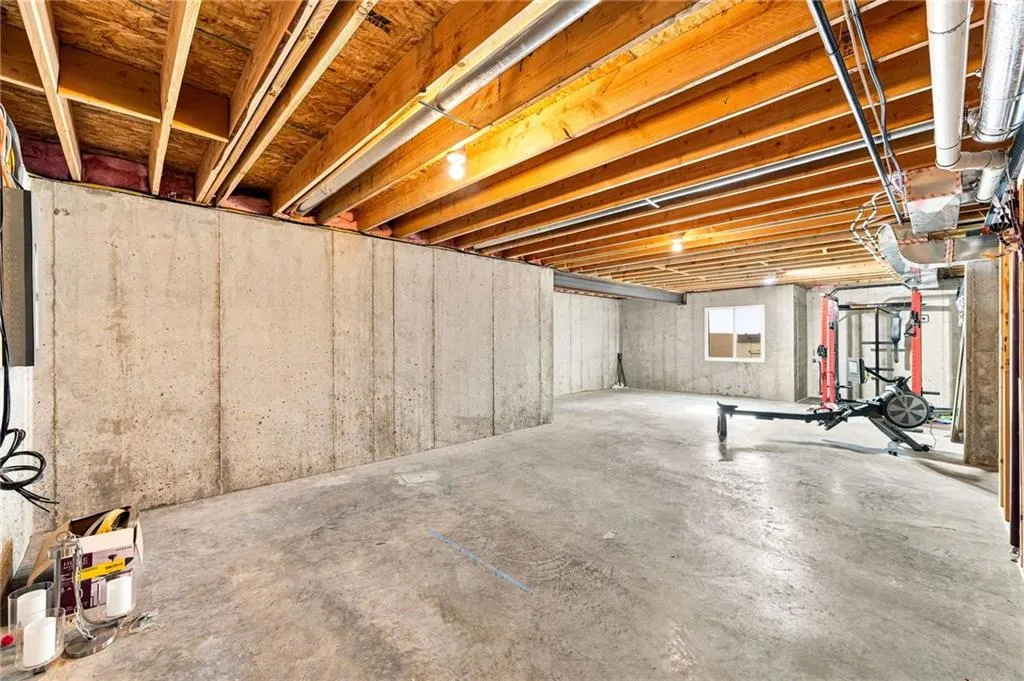
| Basement | Egress Window(s),Full,Sump Pump |
| Total Fireplaces | 1 |
| Fireplace Features | Gas,Great Room |
| Basement (Y/N) | Yes |
| Air Conditioning Y/N | Yes |
| Window Features | Thermal Windows |
| Fireplace Y/N | Yes |
| Above Grade Finished Area | 2648 |
| Laundry Features | Bedroom Level,Laundry Room |
| Total Bedrooms | 4 |
| Dining Area Features | Breakfast Area,Eat-In Kitchen,Formal |
| Floor Plan Features | 2 Stories |
Exterior Features
| Parking Features | Attached,Garage Faces Front |
|---|---|
| Lot Features | City Lot,Level,Sprinkler-In Ground |
| Water Source | Public |
| Lot Size Area | 0.25 |
| Lot Dimensions | 78x142x71x150 |
| Road Surface Type | Paved |
| Other Equipment | Back Flow Device |
| Builder Model | Brooklyn |
| Road Responsibility | Public Maintenance |
| Other Room Features | Breakfast Room,Entry,Great Room |
Amenities
- Foreclosure
- Views
- Short Sale
- New Construction
- Adult 55+
- Lease To Own
- No HOA Fees
- Furnished
- Primary On Main
- Air Conditioning
- Seller Finance
- Green
- Fixer Upper
- Horse
- Golf
- Fireplace
- Deck
- Garage
- Basement
- Pool
Property vs Single Family Average in 66061
Price
Taxes
Year Built
Visits
 The information displayed on this page is confidential, proprietary, and copyrighted information of Heartland Multiple Listing Service, Inc. (