

Address
6211 E 99th Street, Kansas City, MO
Price
$ 199,000
Property Attributes
- MLS#2639409
- TypeSingle Family
- Listing Status Active
- CountyJACKSON
- CityKansas City
- Area203 - South K.C. Mo-Grandview Area
- NeighborhoodSteele Addition
- Zip64134
- StyleTraditional
- Year Built1957
- Taxes$ 1946
- Price$ 199,000
- Bedrooms3
- Full Bathrooms1
- Half Bathrooms0
- Sqr Footage1170
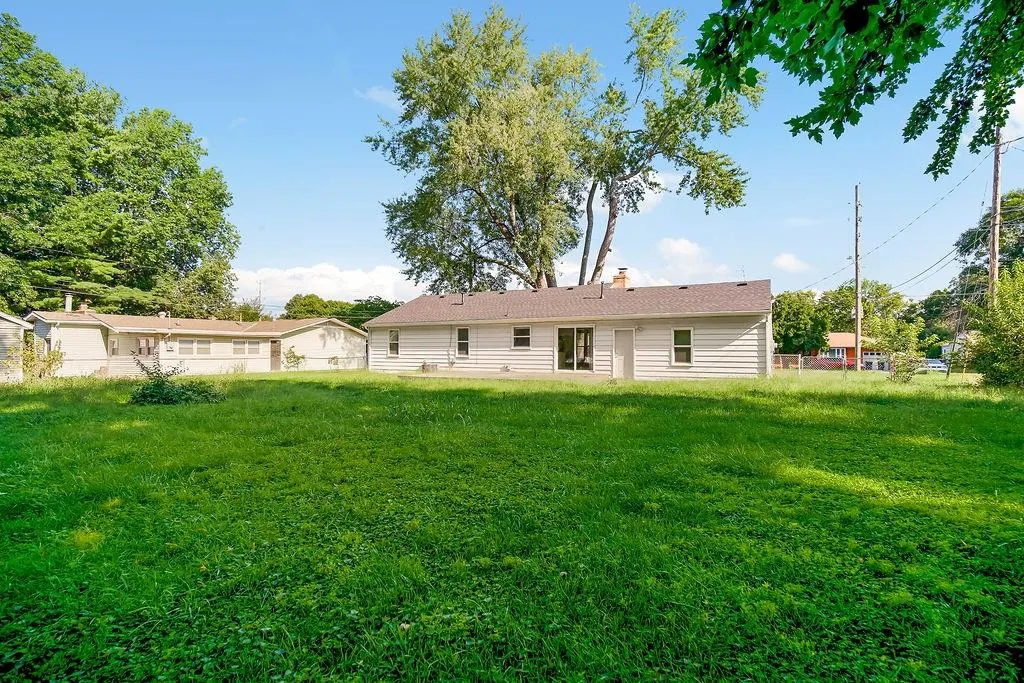
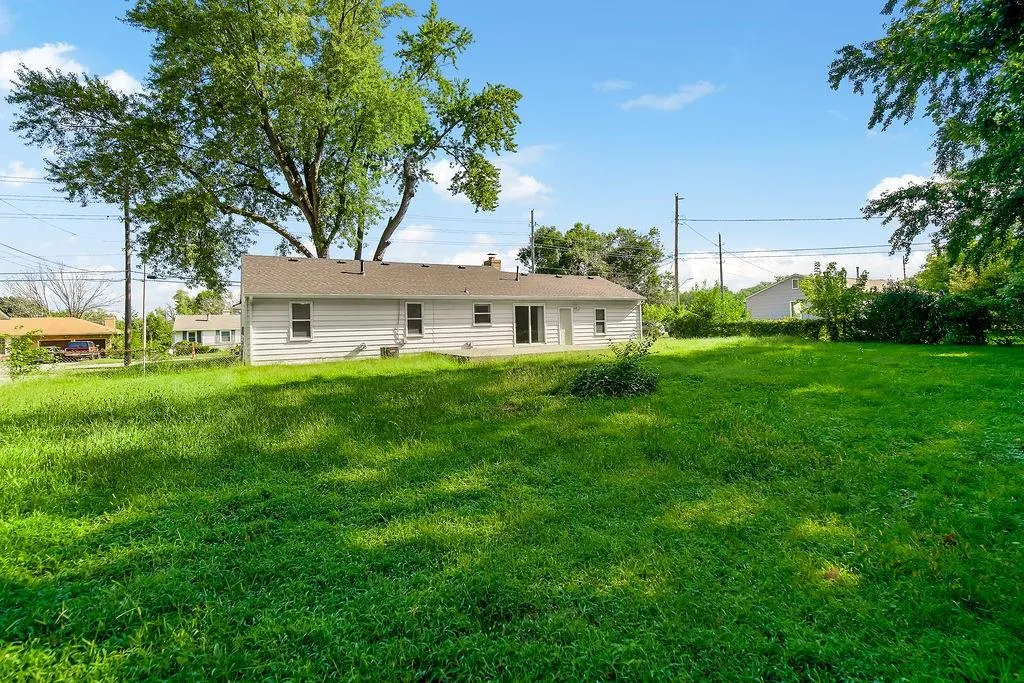
- Lot Size0.345707 Acres
Data Source:
Heartland MLS (HMLS)
Property Description
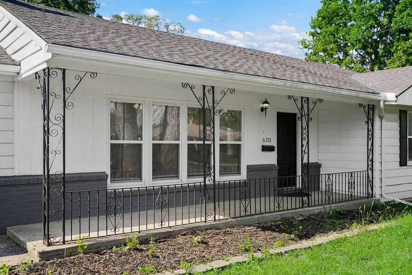
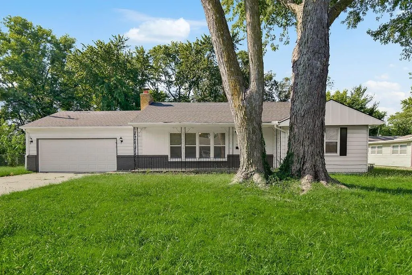
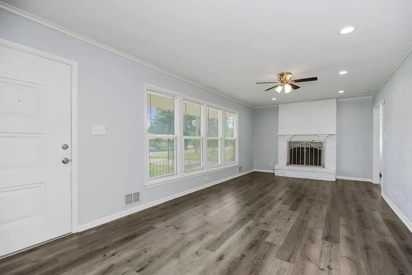
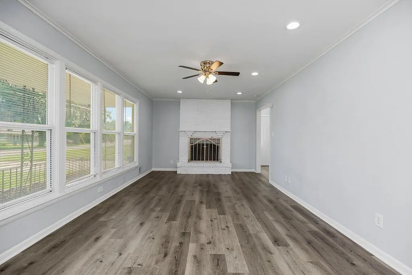
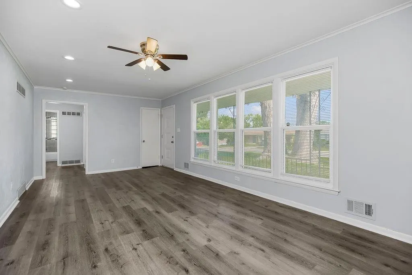
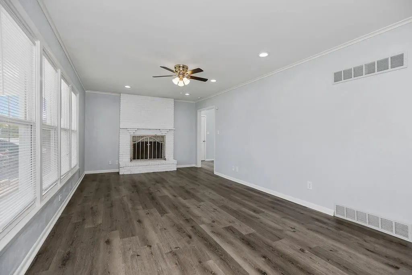
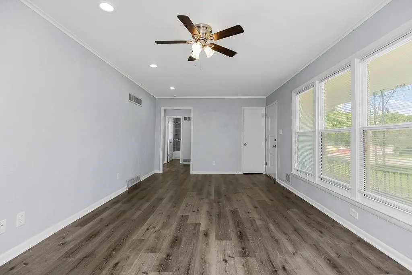
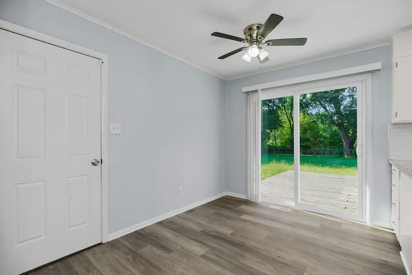
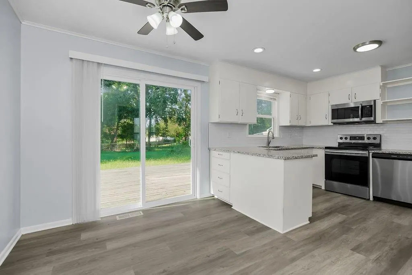
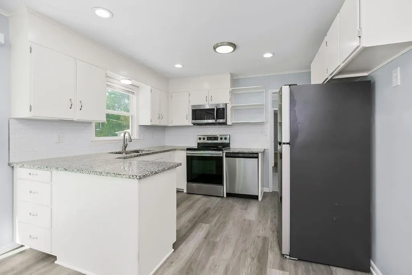
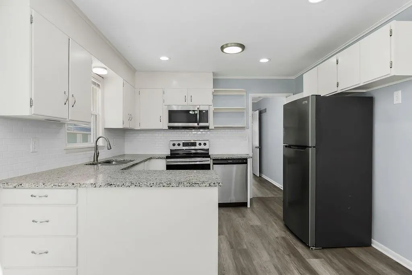
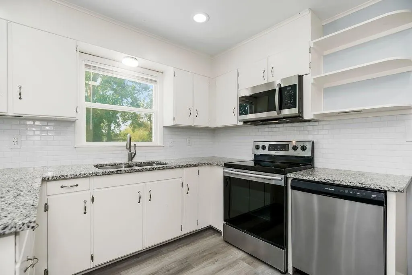
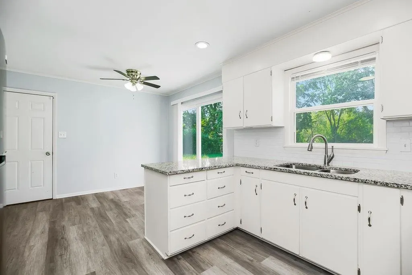
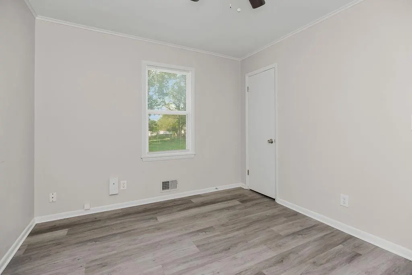
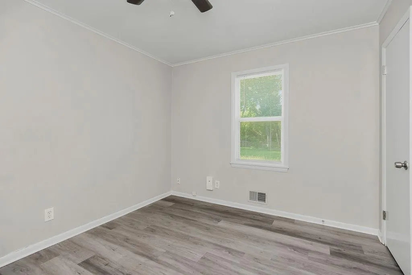
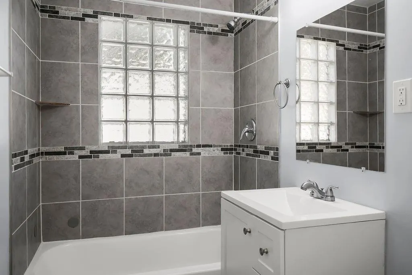
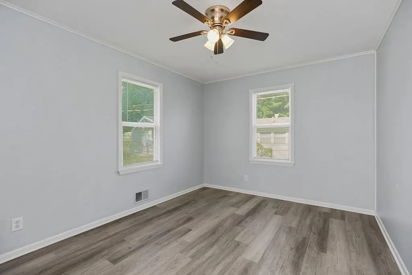
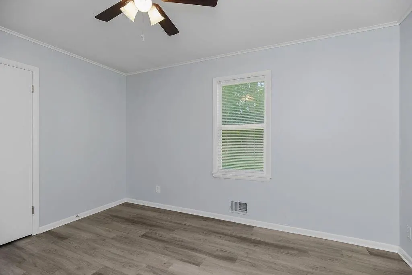
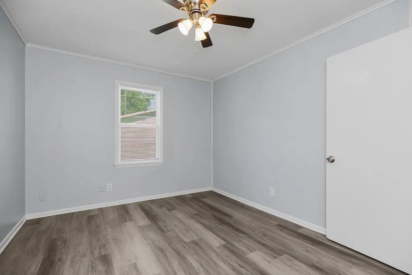
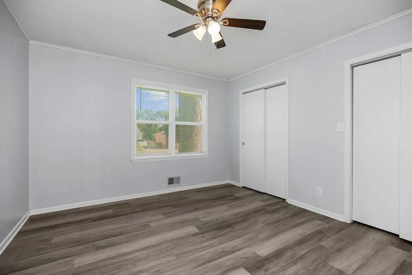
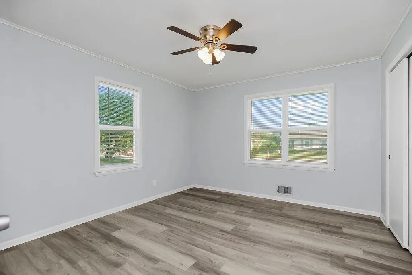
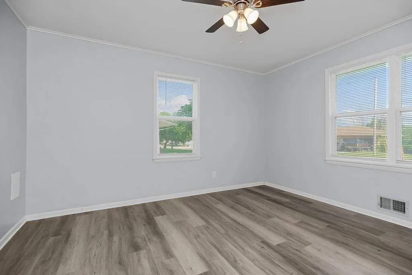
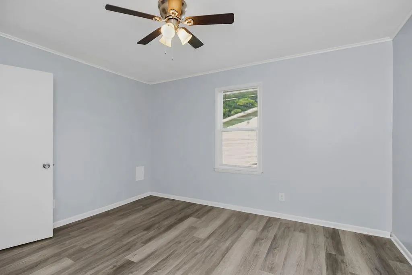
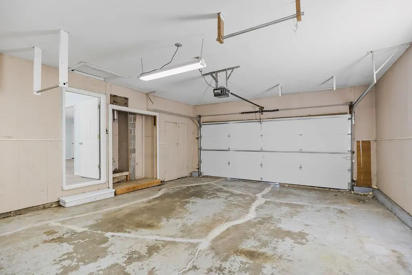
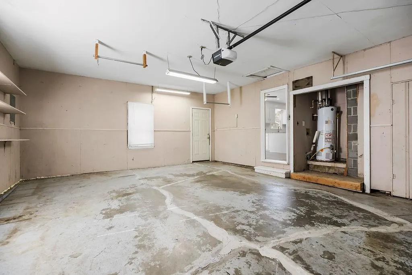
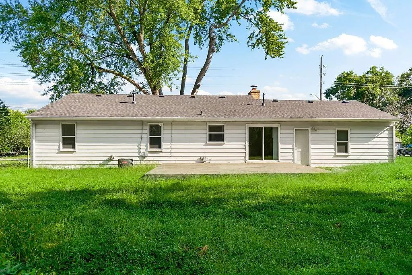
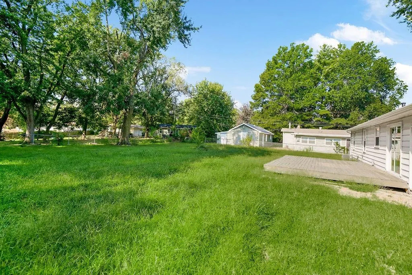
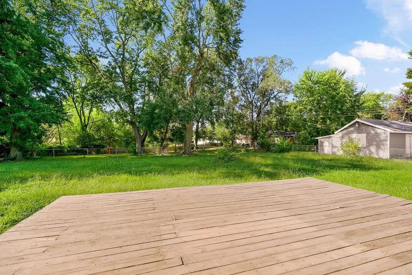
Welcome home to this charming ranch offering comfortable one-level living and a bright, refreshed interior! A covered front porch welcomes you inside to a spacious living room filled with natural light from a wall of windows. Neutral finishes, durable flooring, recessed lighting, and a painted brick fireplace create a clean, inviting space ready to make your own. The kitchen features white cabinetry, subway tile backsplash, stainless steel appliances, and plenty of workspace and storage. An adjoining dining area provides an easy flow for everyday meals and entertaining, while sliding glass doors lead directly to the back deck. Bedrooms offer great natural light, ceiling fans, and the same easy-care flooring found throughout much of the home. The bathroom features a tiled tub and shower surround with decorative accents and a glass block window for added natural light and privacy. Outside, enjoy mature shade trees, a spacious yard, back deck, and attached two-car garage. With its functional layout, fresh neutral finishes, inviting outdoor spaces, and convenient single-level design, this home is ready for its next owner!
| Elementary School | Middle School | High School |
|---|---|---|
| Burke Elementary School | Hickman Mills Middle School | Ruskin High School |
| Price History | |
|---|---|
| 9/10/2026 | Listed $199,000 |
General Features
| Living Area | 1170 |
|---|---|
| Sewer | Public Sewer |
| Heating | Forced Air |
| Cooling | Electric |
| Roof | Composition |
| Appliances | Cooktop,Dishwasher,Disposal,Exhaust Fan,Microwave,Refrigerator,Electric Range |
| Garage Spaces | 2 |
| Patio/Porch Features | Deck |
| Architectural Style | Traditional |
| Construction Materials | Metal Siding |
| Year Built | 1957 |
| Property Subtype | Single Family Residence |
| Ownership | Investor |
| County | Jackson |
| Property Type | Residential |
| HOA | No |
| Subdivision Name | Steele Addition |
| Garage Y/N | Yes |
| Full Baths | 1 |
| Status | Active |
| Directions | From I-435 > take the Bannister Rd/Route W exit and head east on Bannister Rd > Turn right onto Blue Ridge Blvd >then right onto E 99th St >Continue west on E 99th St > Property will be on the right. |
| High School | Ruskin |
| City | Kansas City |
| High School District | Hickman Mills |
| MLS Area | 203 - South K.C. Mo/Grandview Area |
| Lot Size Units | Square Feet |
| Lot Size Square Feet | 15059 |
| Listing Terms | Cash,Conventional,FHA,VA Loan |
| Elementary School | Burke |
| Middle/Junior High School | Hickman Mills |
| Public Remarks | Welcome home to this charming ranch offering comfortable one-level living and a bright,refreshed interior! A covered front porch welcomes you inside to a spacious living room filled with natural ligh |
| Standard Status | Active |
| In Flood Plain | Unknown |
| HMS_MaintenanceProvidedYN | No |
Interior Features
| Basement | Crawl Space |
|---|---|
| Total Fireplaces | 1 |
| Fireplace Features | Living Room |
| Basement (Y/N) | No |
| Air Conditioning Y/N | Yes |
| Fireplace Y/N | Yes |
| Above Grade Finished Area | 1170 |
| Laundry Features | In Garage |
| Total Bedrooms | 3 |
| Dining Area Features | Kit/Dining Combo |
| Floor Plan Features | Ranch |
Exterior Features
| Parking Features | Attached,Garage Faces Front |
|---|---|
| Lot Features | City Lot |
| Water Source | Public |
| Lot Size Area | 15059 |
Amenities
- Foreclosure
- Views
- Short Sale
- New Construction
- Adult 55+
- Lease To Own
- No HOA Fees
- Furnished
- Primary On Main
- Air Conditioning
- Seller Finance
- Green
- Fixer Upper
- Horse
- Golf
- Fireplace
- Deck
- Garage
- Basement
- Pool
Property vs Single Family Average in 64134
Price
Taxes
Year Built
Visits
 The information displayed on this page is confidential, proprietary, and copyrighted information of Heartland Multiple Listing Service, Inc. (