

Address
10931 N Bristol Avenue, Kansas City, MO
Price
$ 509,900
Property Attributes
- MLS#2638597
- TypeSingle Family
- Listing Status Active
- CountyCLAY
- CityKansas City
- Area104 - N=291 - S=Barry Rd - E=291-I-35 - W=Clay Co
- NeighborhoodProvidence Pointe
- Zip64156
- StyleTraditional
- Year Built2022
- Taxes$ 6046
- Price$ 509,900
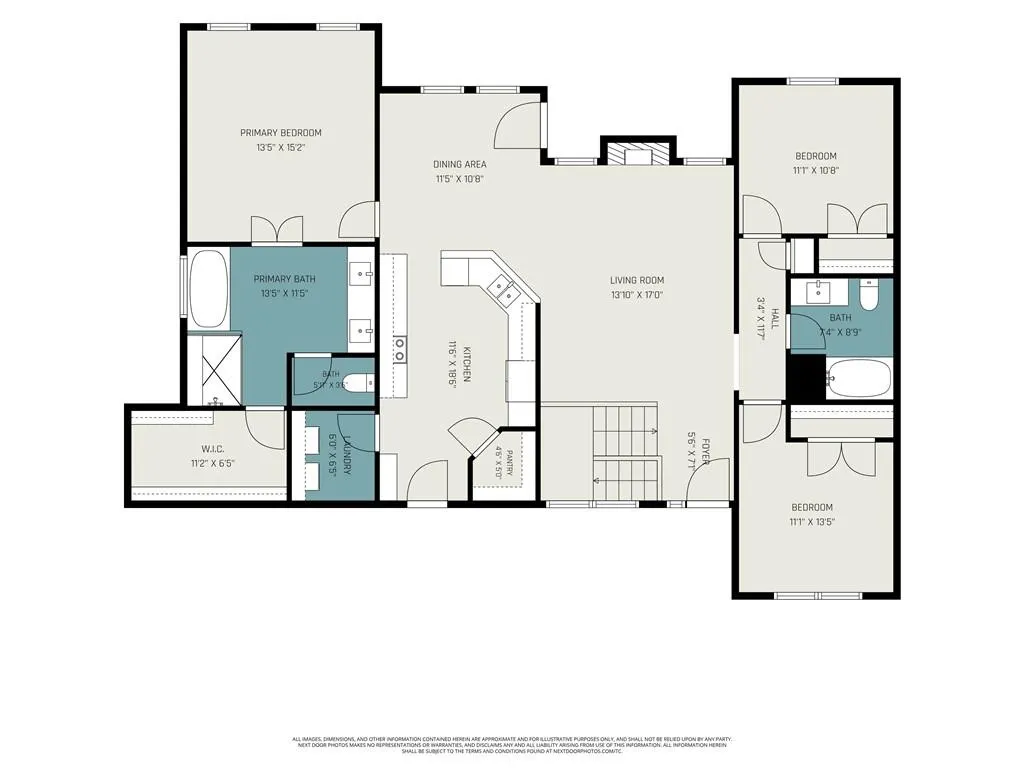
- Bedrooms3
- Full Bathrooms2
- Half Bathrooms0
- Sqr Footage1636
- Lot Size0.239991 Acres
Data Source:
Heartland MLS (HMLS)
Property Description
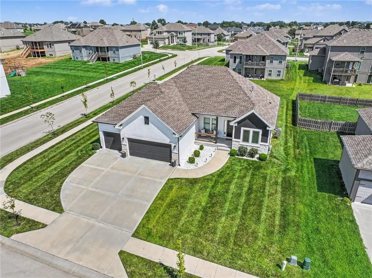
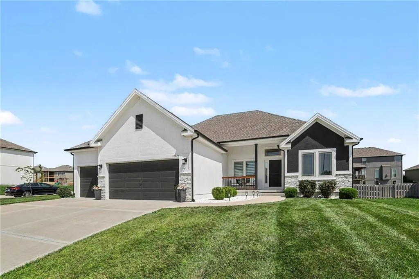
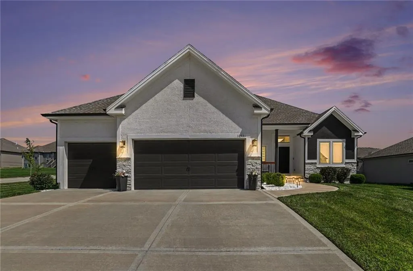
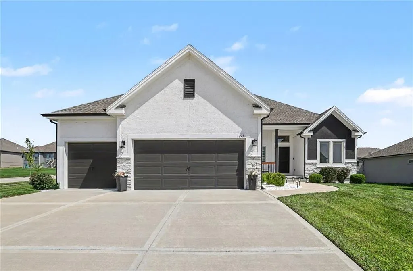
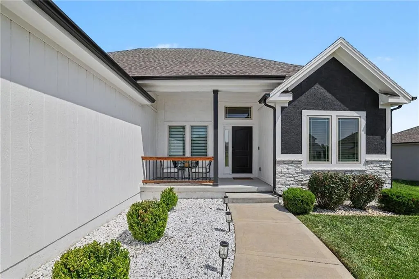
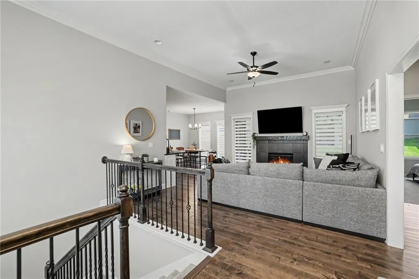
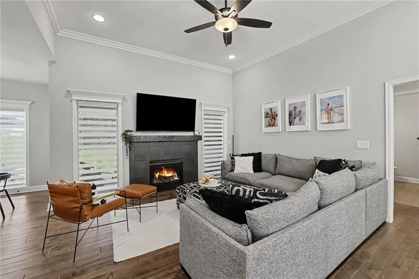
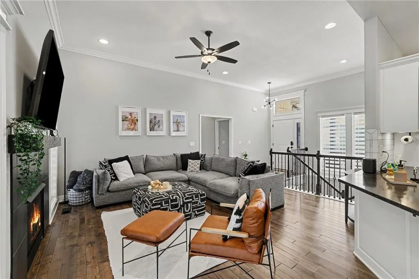
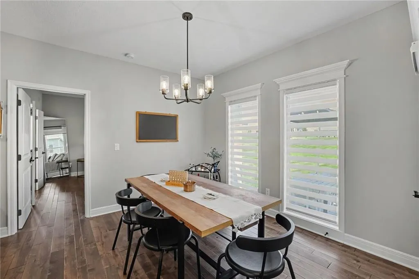
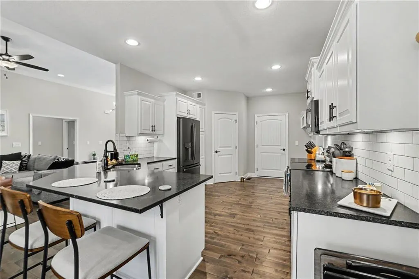
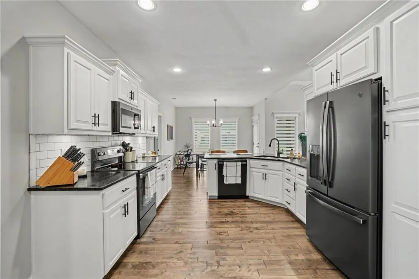
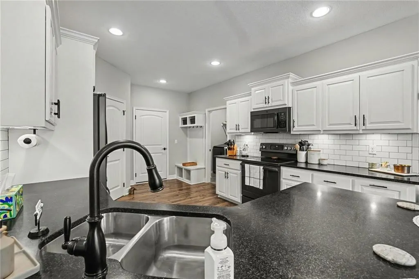
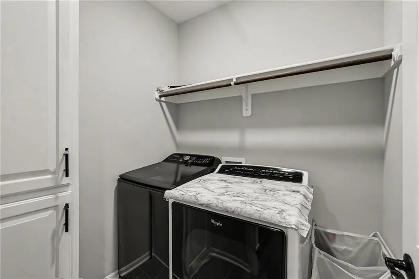
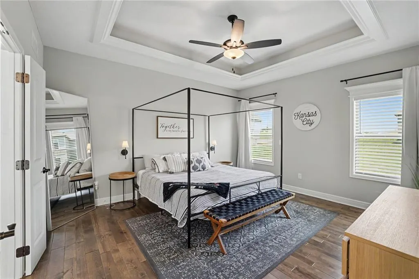
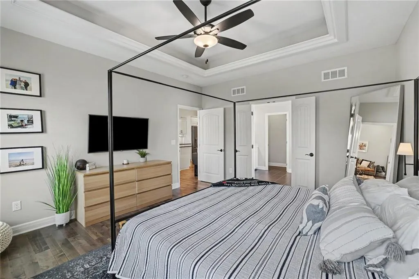
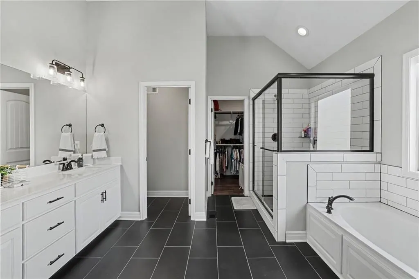
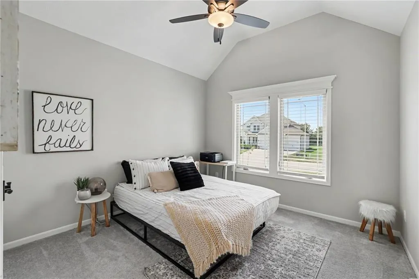
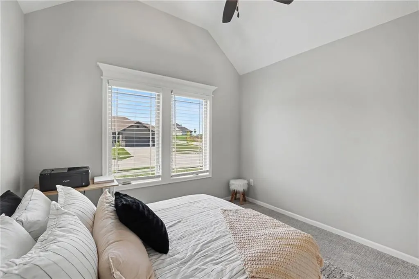
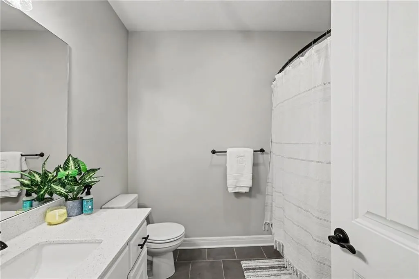
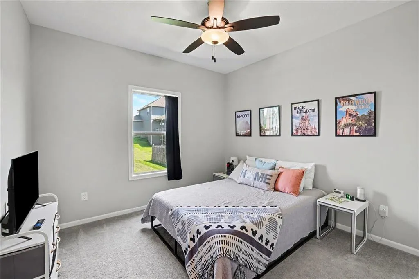
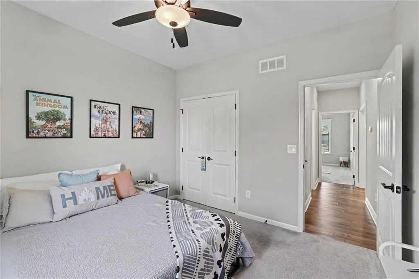
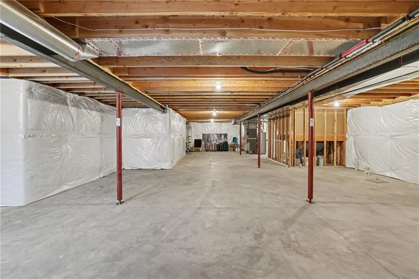
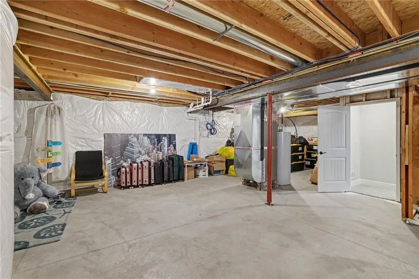
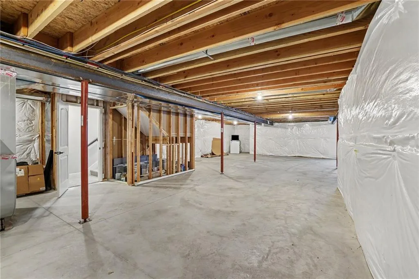
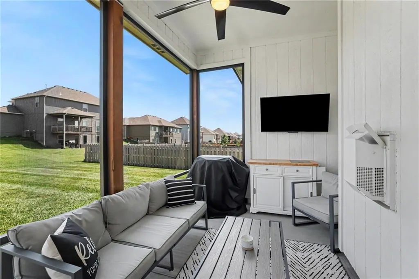
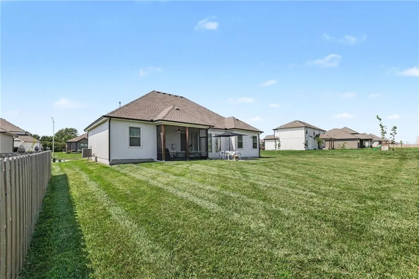
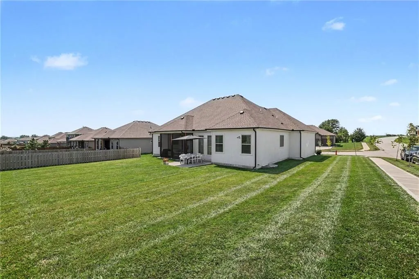
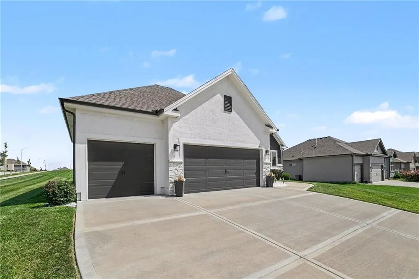
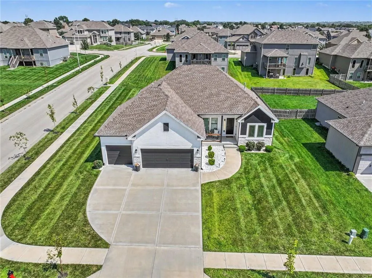
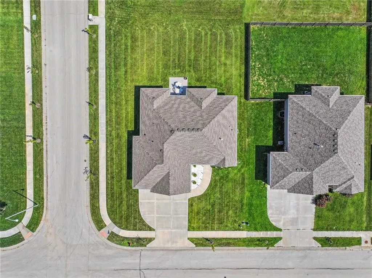
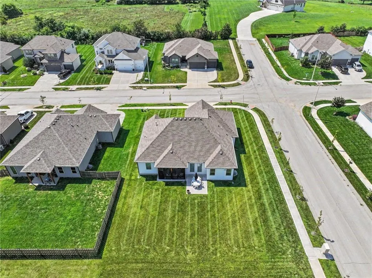
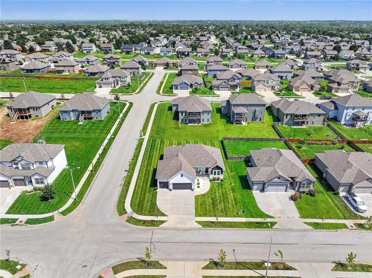
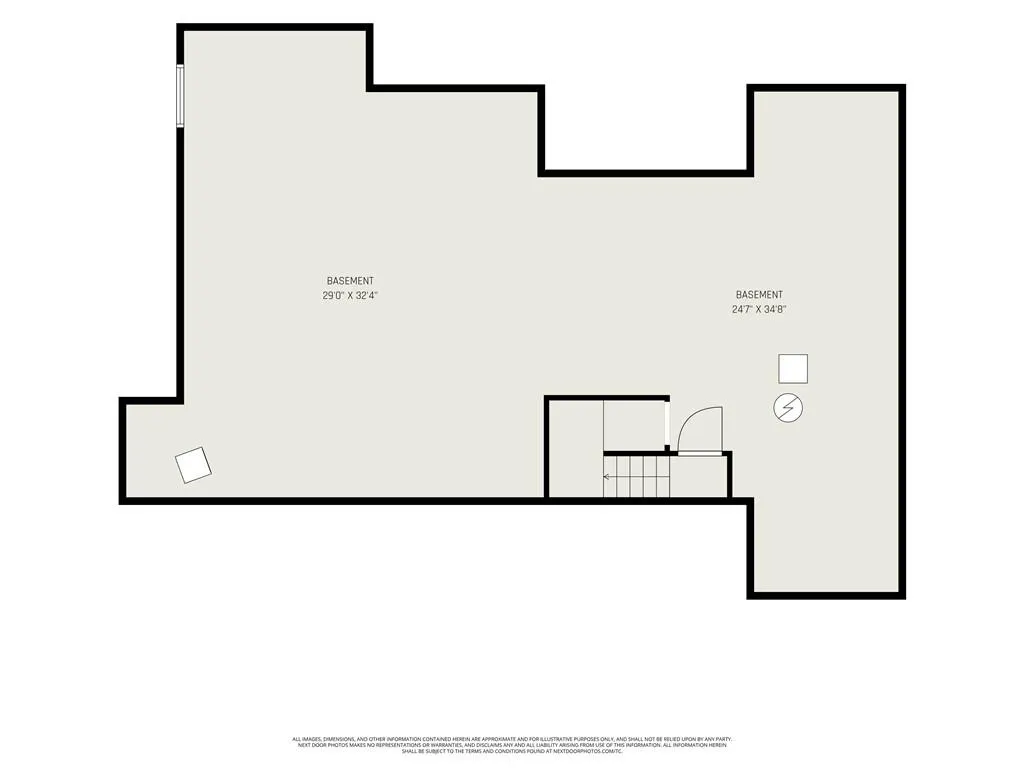
Welcome Home! Perfectly positioned on a corner lot in the exciting & growing Providence Pointe community, this stunning, like-new ranch home checks all the boxes. From the moment you arrive, the eye-catching curb appeal, meticulous landscaping & trendy dark-and-light color palette make a memorable first impression. The covered front porch is the perfect spot to enjoy your morning coffee & watch the neighborhood come to life. Inside, warm hardwood floors flow throughout the main level, complemented by light, neutral paint tones that make decorating a breeze. The spacious living room features a gas fireplace, ceiling fan & recessed lighting & opens seamlessly to the dreamy kitchen, complete w/crisp white cabinetry, subway tile backsplash, granite countertops & a convenient corner pantry. The laundry room & garage access are thoughtfully located just off the kitchen, making grocery runs & everyday life a little easier. The dining area provides access to the covered & partially screened patio, overlooking the level backyard & creating an inviting space for outdoor entertaining or relaxing. The spacious primary suite features warm wood floors, a coffered ceiling w/ceiling fan & French doors leading to the luxurious ensuite bath. Unwind in the soaking tub, enjoy the large walk-in shower & appreciate the dual-sink vanity & generous walk-in closet. Two additional generously sized bedrooms & a full bathroom are located on the opposite side of the home, offering privacy & flexibility for family, guests or a home office. Downstairs, the unfinished basement is a blank canvas ready for your vision! Create additional living space, a game room, home gym, craft room or whatever fits your lifestyle. With a stub for a 3rd full bathroom already in place, the possibilities are practically endless. Don't miss your chance to own this beautiful, move-in-ready ranch in one of the area's exciting new communities. Like-new condition & plenty of room to grow make this a home worth seeing!
| Elementary School | Middle School | High School |
|---|---|---|
| Rising Hill Elementary School | New Mark Middle School | Staley High School |
| Price History | |
|---|---|
| 8/25/2026 | Listed $525,000 |
| 9/10/2026 | 3$509,900 |
General Features
| Living Area | 1636 |
|---|---|
| Sewer | Public Sewer |
| Heating | Forced Air,Natural Gas |
| Cooling | Electric |
| Possession | Negotiable |
| Roof | Composition |
| Appliances | Dishwasher,Disposal,Humidifier,Microwave,Electric Range,Free-Standing Electric Oven,Stainless Steel Appliance(s) |
| HOA Fee | 400 |
| Garage Spaces | 3 |
| Patio/Porch Features | Covered Patio,Screened |
| Architectural Style | Traditional |
| Security Features | Smoke Detector(s) |
| Construction Materials | Stone Trim,Stucco & Frame |
| Year Built | 2022 |
| Property Subtype | Single Family Residence |
| Ownership | Private |
| Assoc Fee Paid Per | Annually |
| County | Clay |
| Property Type | Residential |
| Association Amenities | Play Area,Pool |
| HOA | Yes |
| Subdivision Name | Providence Pointe |
| Garage Y/N | Yes |
| Other Structures | None |
| Full Baths | 2 |
| Status | Active |
| Directions | 435 to 108th Sy,East on 108th St,North (Left) onto Eastern Ave,West (Left) onto 109th St,North (Right) onto Bristol Ave to your new Home |
| High School | Staley High School |
| City | Kansas City |
| Association Name | Providence Pointe HOA |
| High School District | North Kansas City |
| MLS Area | 104 - N=291;S=Barry Rd;E=291/I-35;W=Clay Co Ln |
| Lot Size Units | Acres |
| Lot Size Square Feet | 10454.4 |
| Listing Terms | Cash,Conventional,FHA,VA Loan |
| Elementary School | Rising Hill |
| Middle/Junior High School | New Mark |
| Public Remarks | Welcome Home! Perfectly positioned on a corner lot in the exciting & growing Providence Pointe community,this stunning,like-new ranch home checks all the boxes. From the moment you arrive,the eye-cat |
| Virtual Tour | https://www.dotloop.com/my/loop/p/5BaysNmAVkG?v=MIDa1 |
| Builder Name | Hoffmann Custom Home |
| Standard Status | Active |
| In Flood Plain | No |
| HMS_MaintenanceProvidedYN | No |
Interior Features
| Interior Amenities | Ceiling Fan(s),Painted Cabinets,Pantry,Vaulted Ceiling(s),Walk-In Closet(s) |
|---|---|
| Basement | Concrete,Full,Stubbed for Bath,Sump Pump |
| Flooring | Carpet,Tile,Wood |
| Total Fireplaces | 1 |
| Fireplace Features | Gas,Living Room,Zero Clearance |
| Basement (Y/N) | Yes |
| Air Conditioning Y/N | Yes |
| Window Features | Thermal Windows |
| Fireplace Y/N | Yes |
| Above Grade Finished Area | 1636 |
| Laundry Features | Laundry Room,Off The Kitchen |
| Total Bedrooms | 3 |
| Dining Area Features | Country Kitchen,Kit/Dining Combo |
| Floor Plan Features | Ranch |
Exterior Features
| Parking Features | Attached,Garage Door Opener,Garage Faces Front |
|---|---|
| Lot Features | City Lot,Corner Lot,Level |
| Water Source | Public |
| Lot Size Area | 0.24 |
| Lot Dimensions | 110x85x125x70 |
| Builder Model | The Taylor |
| Road Responsibility | Public Maintenance |
| Other Room Features | Enclosed Porch,Main Floor BR,Main Floor Primary Bedroom |
Amenities
- Foreclosure
- Views
- Short Sale
- New Construction
- Adult 55+
- Lease To Own
- No HOA Fees
- Furnished
- Primary On Main
- Air Conditioning
- Seller Finance
- Green
- Fixer Upper
- Horse
- Golf
- Fireplace
- Deck
- Garage
- Basement
- Pool
Property vs Single Family Average in 64156
Price
Taxes
Year Built
Visits
 The information displayed on this page is confidential, proprietary, and copyrighted information of Heartland Multiple Listing Service, Inc. (