

Address
3701 Gibbs Road, Kansas City, KS
Price
$ 284,500
Property Attributes
- MLS#2634951
- TypeSingle Family
- Listing Status Active
- CountyWYANDOTTE
- CityKansas City
- Area407 - N=Ks Rvr - S=Jo Co Ln - E=18th St - W=I-635
- NeighborhoodMatney
- Zip66106
- Style
- Year Built1949
- Taxes$ 4317
- Price$ 284,500
- Bedrooms2
- Full Bathrooms2
- Half Bathrooms1
- Sqr Footage1820
- Lot Size0.219995 Acres
Data Source:
Heartland MLS (HMLS)
Property Description
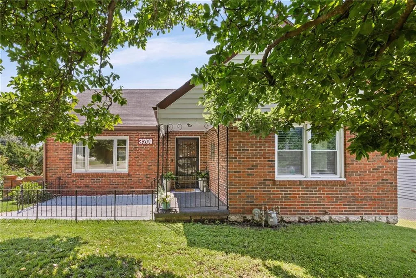
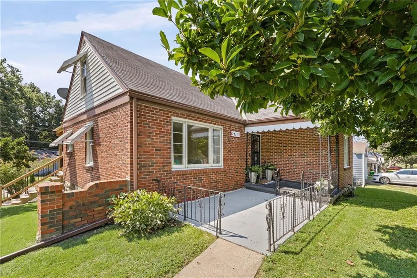
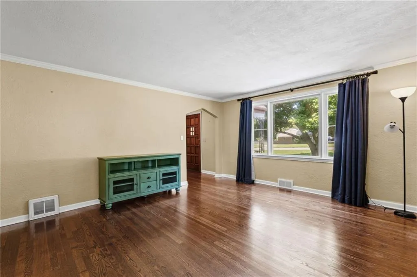
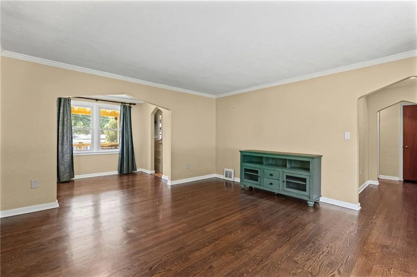
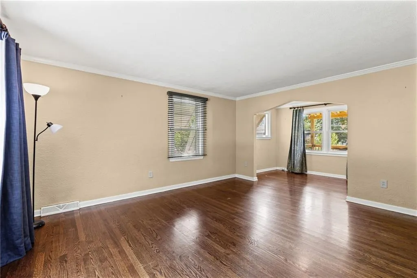
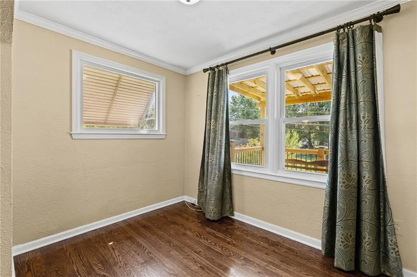
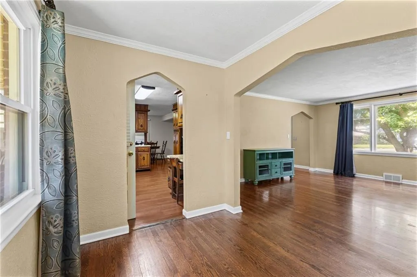
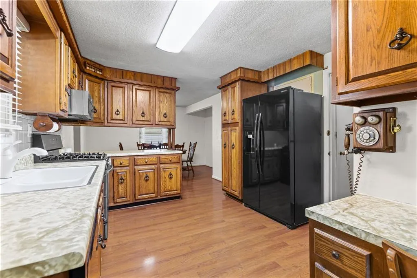
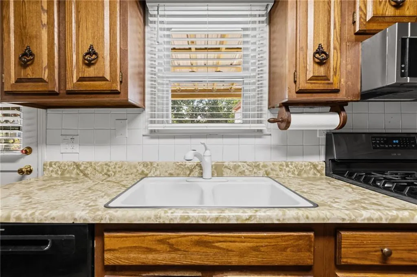
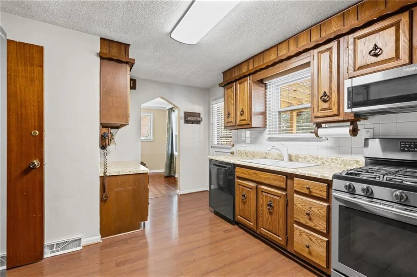
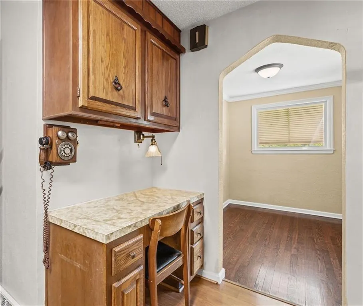
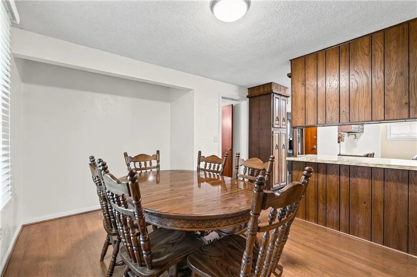
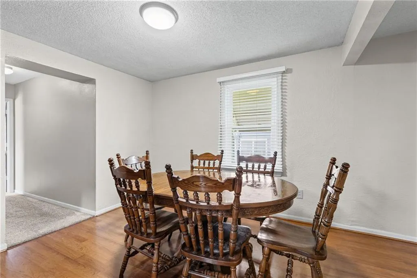
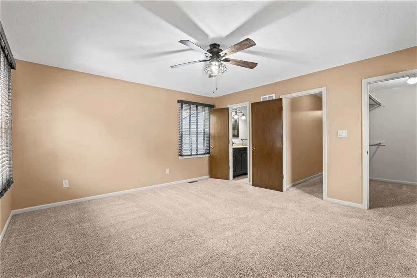
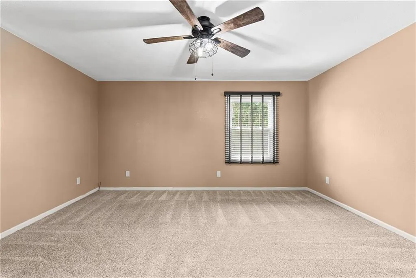
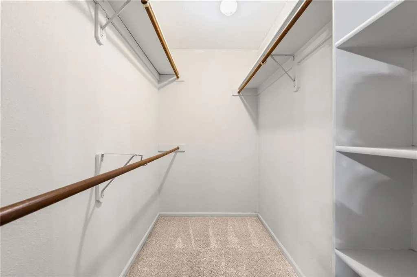
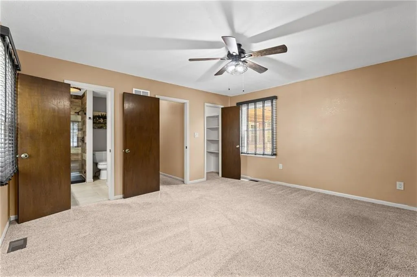
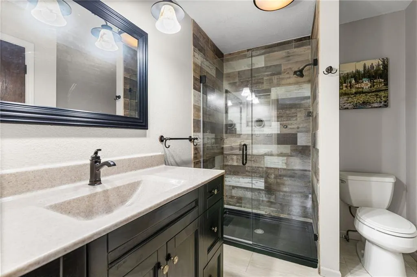
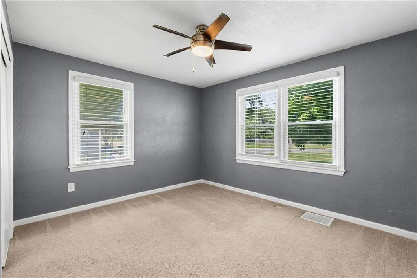
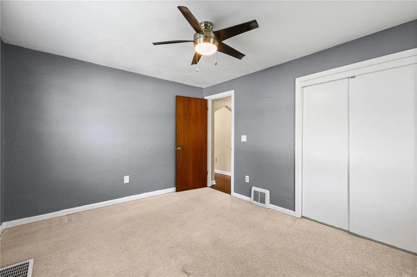
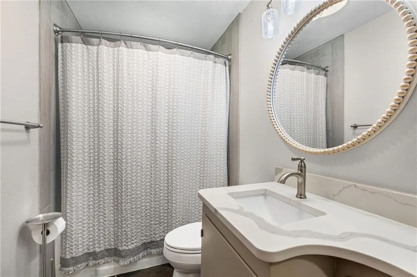
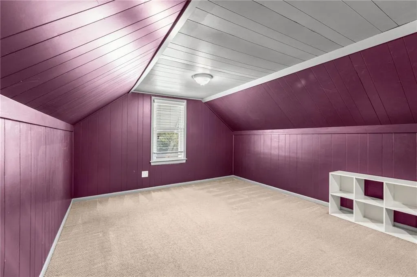
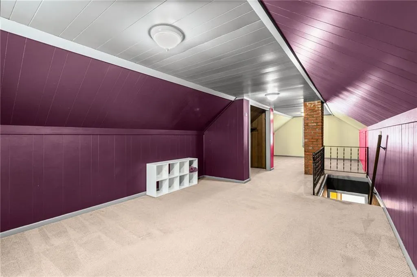
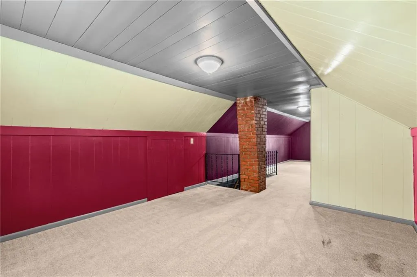
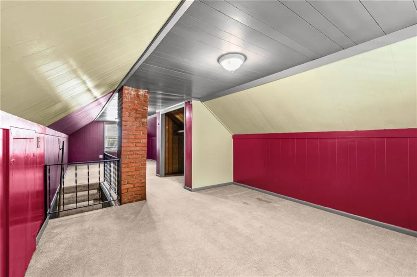
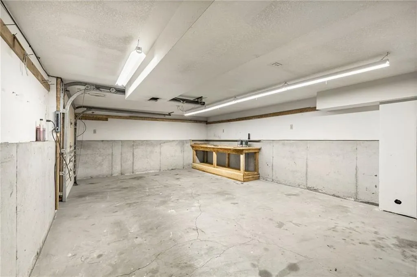
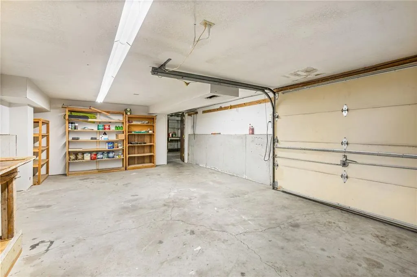
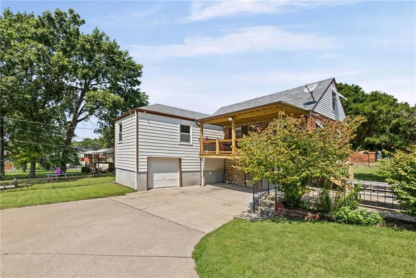
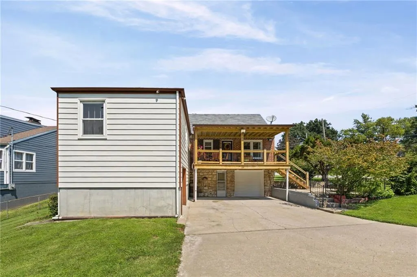
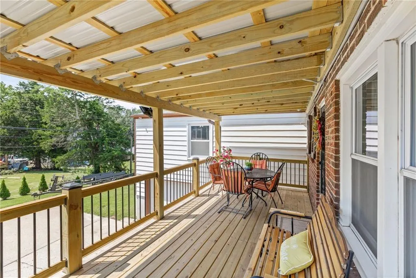
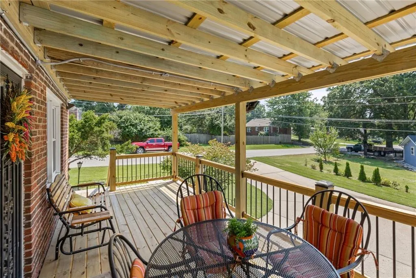
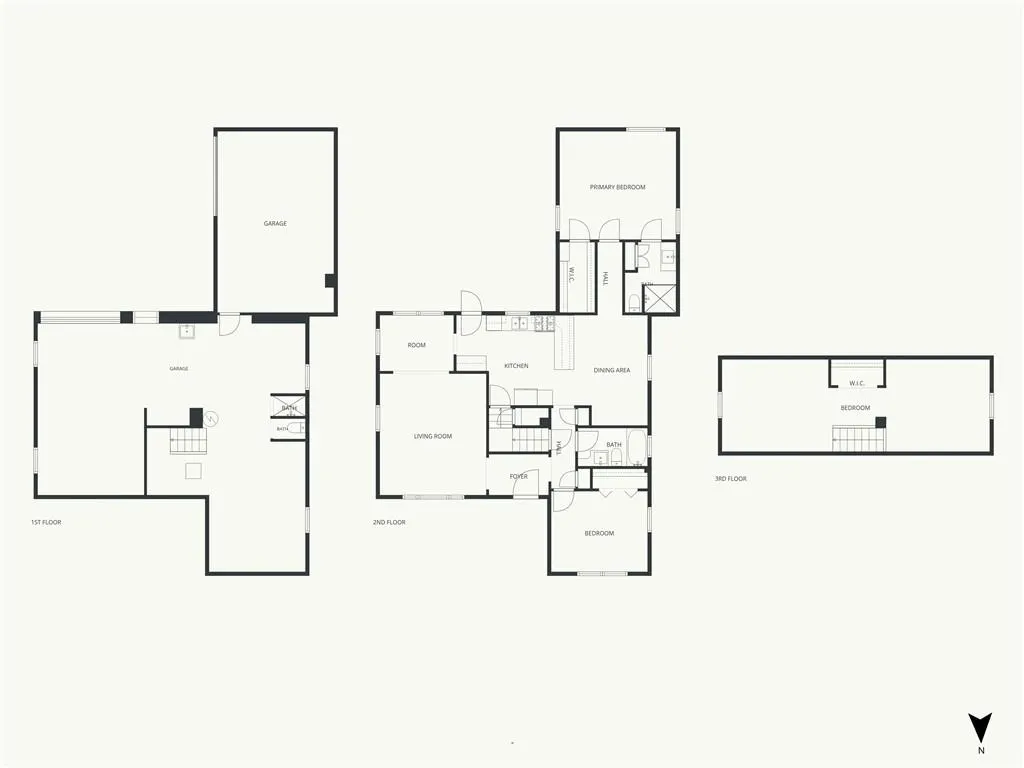
This well-maintained ranch home offers a functional layout with flexible spaces throughout. The main-floor layout flows seamlessly, with both bedrooms conveniently located on the main level. The spacious primary suite features a private bathroom and large walk-in closet. Just off the kitchen, a bonus area connects back to the living room, providing additional space for dining, a sitting area, or everyday living. A brand-new deck (2026) off the kitchen is the perfect place to enjoy your morning coffee or dinner outdoors. The finished upper-level bonus room provides additional space for an office, hobbies, or recreation. The lower level includes a workshop and additional garage space, offering plenty of room for projects, storage, or parking. An oversized driveway provides ample off-street parking, and the convenient location offers quick access to major highways, shopping, dining, and everyday amenities. This is one you'll want to see in person!
| Price History | |
|---|---|
| 8/21/2026 | Listed $289,000 |
| 9/3/2026 | 2$284,500 |
General Features
| Living Area | 1820 |
|---|---|
| Sewer | Public Sewer |
| Heating | Natural Gas |
| Cooling | Electric |
| Possession | Funding |
| Roof | Composition |
| Garage Spaces | 2 |
| Construction Materials | Brick/Mortar,Vinyl Siding |
| Year Built | 1949 |
| Property Subtype | Single Family Residence |
| Ownership | Private |
| County | Wyandotte |
| Property Type | Residential |
| HOA | No |
| Subdivision Name | Matney |
| Garage Y/N | Yes |
| Full Baths | 2 |
| Status | Active |
| Directions | From I-635,take the Shawnee Drive exit and head east to 42nd Street. Turn north onto 42nd Street,then west onto Gibbs Road. The home will be on your left. For parking,turn onto 37th Street and access |
| City | Kansas City |
| High School District | Turner |
| MLS Area | 407 - N=Ks Rvr;S=Jo Co Ln;E=18th St;W=I-635 |
| Lot Size Units | Square Feet |
| Lot Size Square Feet | 9583 |
| Listing Terms | Cash,Conventional |
| Public Remarks | This well-maintained ranch home offers a functional layout with flexible spaces throughout. The main-floor layout flows seamlessly,with both bedrooms conveniently located on the main level. The spaci |
| Standard Status | Active |
| In Flood Plain | No |
Interior Features
| Basement | Garage Entrance,Inside Entrance,Stone/Rock |
|---|---|
| Basement (Y/N) | Yes |
| Air Conditioning Y/N | Yes |
| Fireplace Y/N | No |
| Above Grade Finished Area | 1820 |
| Half Baths | 1 |
| Total Bedrooms | 2 |
| Floor Plan Features | Raised Ranch |
Exterior Features
| Parking Features | Attached,Basement,Garage Faces Rear |
|---|---|
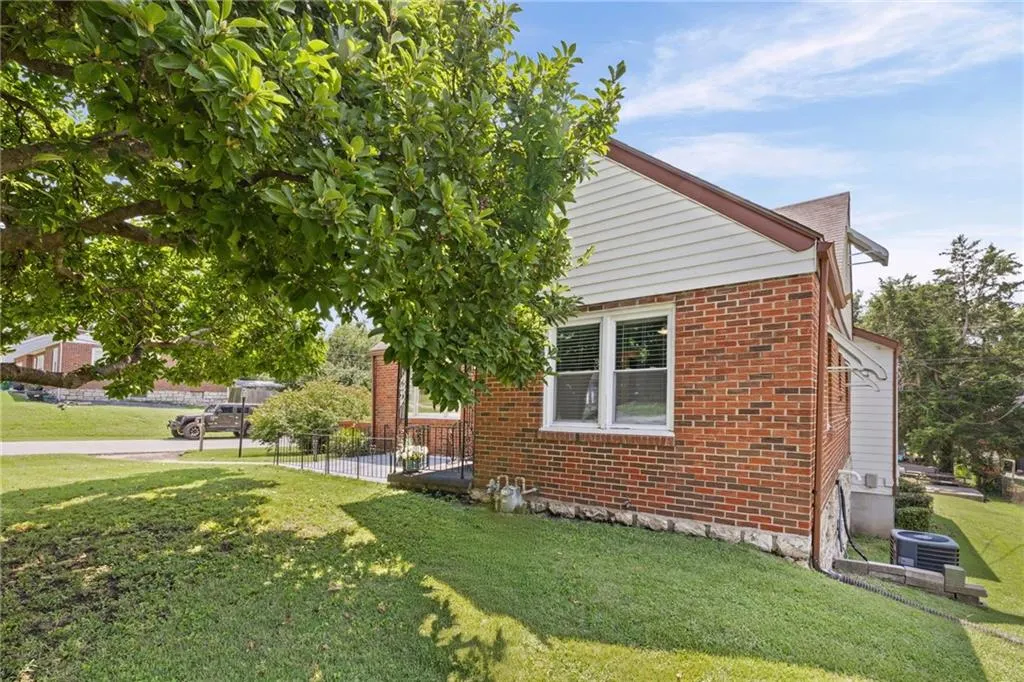
| Lot Features | City Lot,Corner Lot |
| Water Source | Public |
| Lot Size Area | 9583 |
Amenities
- Foreclosure
- Views
- Short Sale
- New Construction
- Adult 55+
- Lease To Own
- No HOA Fees
- Furnished
- Primary On Main
- Air Conditioning
- Seller Finance
- Green
- Fixer Upper
- Horse
- Golf
- Fireplace
- Deck
- Garage
- Basement
- Pool
Property vs Single Family Average in 66106
Price
Taxes
Year Built
Visits
 The information displayed on this page is confidential, proprietary, and copyrighted information of Heartland Multiple Listing Service, Inc. (