

Address
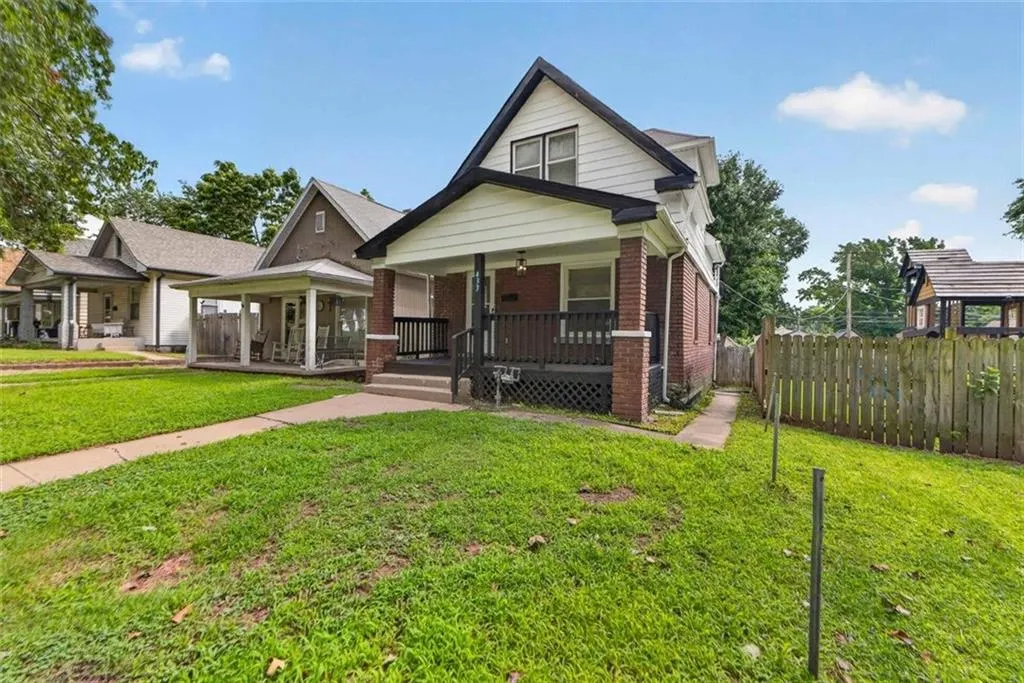
433 Oakley Avenue, Kansas City, MO
Price
$ 129,000
Property Attributes
- MLS#2633986
- TypeSingle Family
- Listing Status Active
- CountyJACKSON
- CityKansas City
- Area202 - Kansas City Area
- NeighborhoodMaplewood
- Zip64123
- StyleTraditional
- Year Built1909
- Taxes$ 1956
- Price$ 129,000
- Bedrooms2
- Full Bathrooms2
- Half Bathrooms0
- Sqr Footage867
- Lot Size0.069995 Acres
Data Source:
Heartland MLS (HMLS)
Property Description
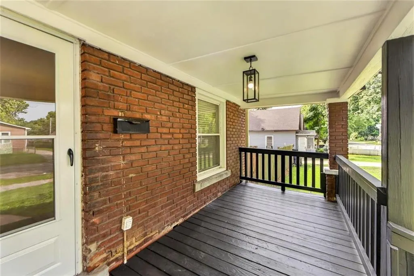
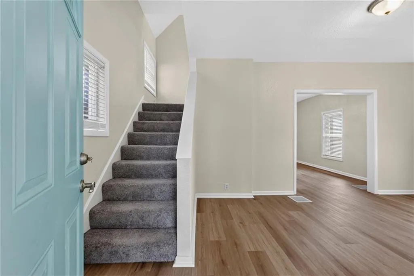
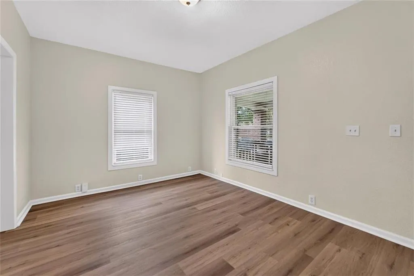
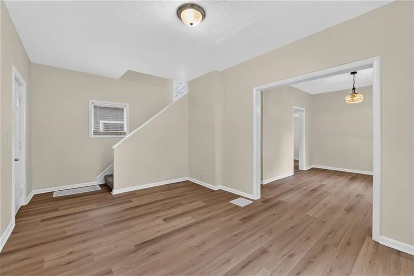
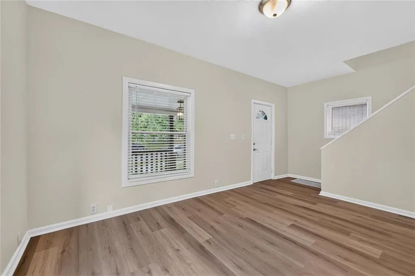
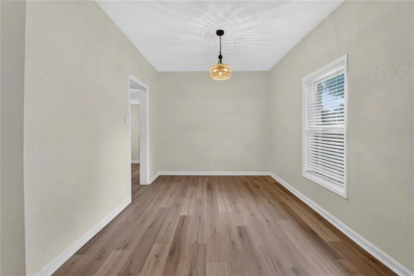
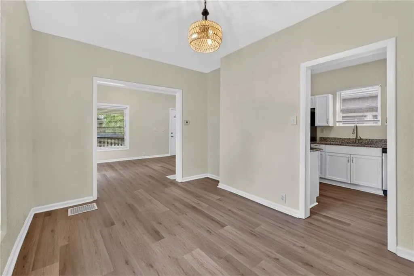
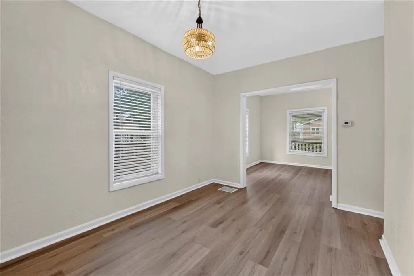
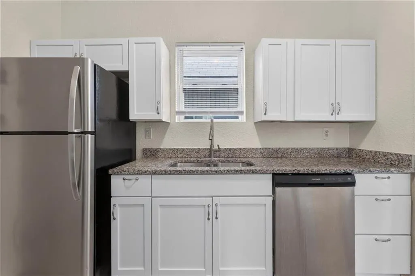
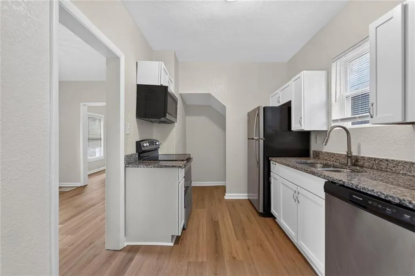
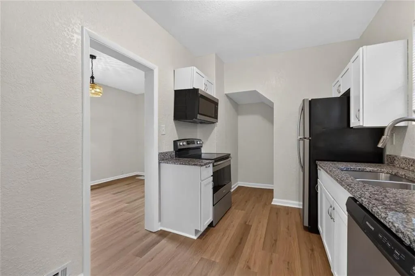
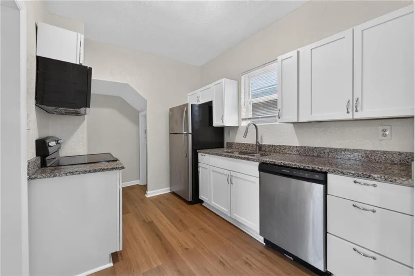
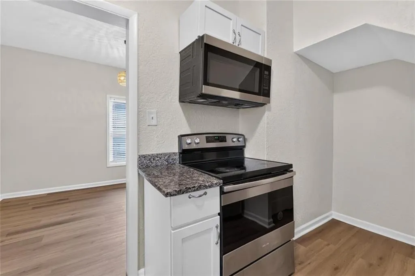
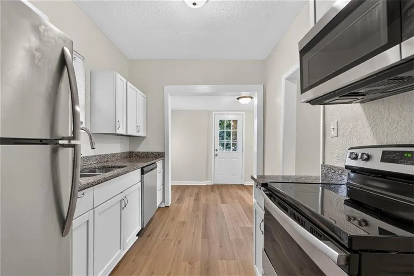
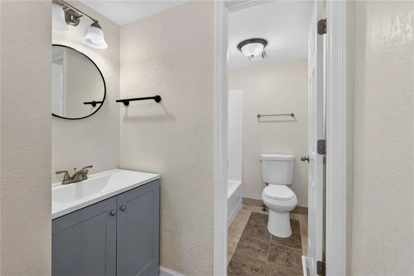
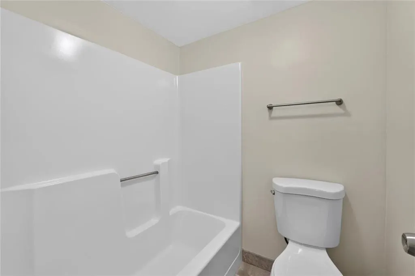
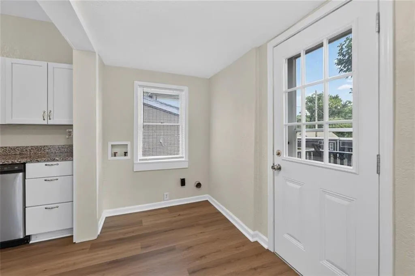
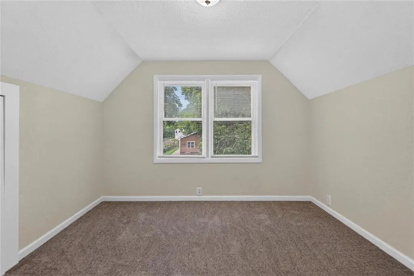
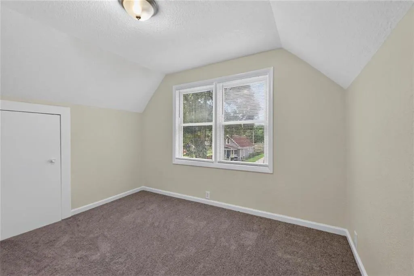
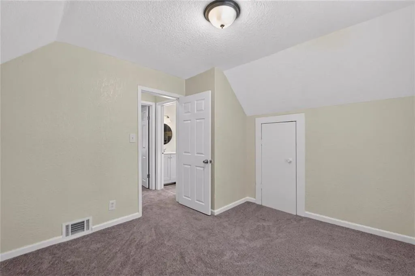
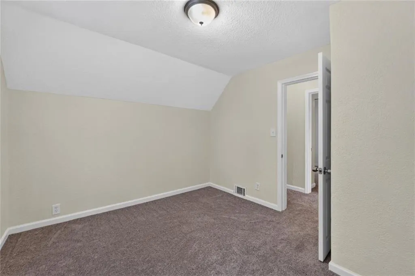
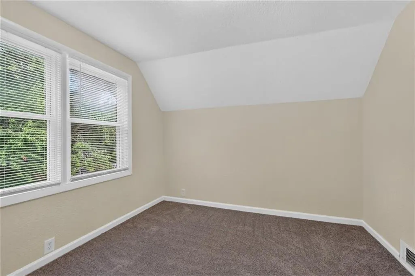
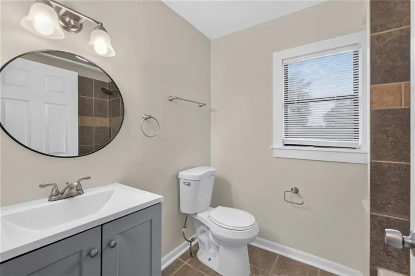
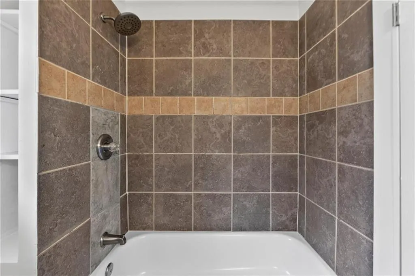
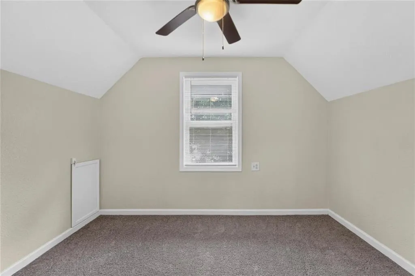
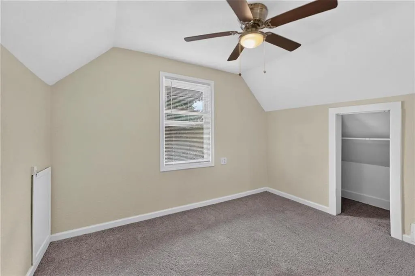
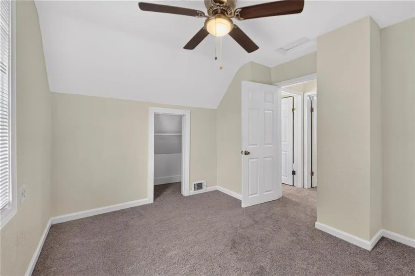
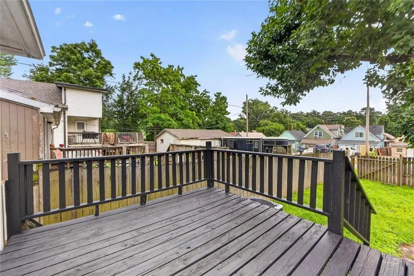
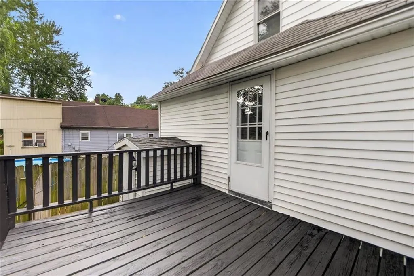
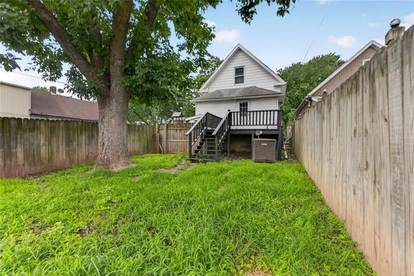
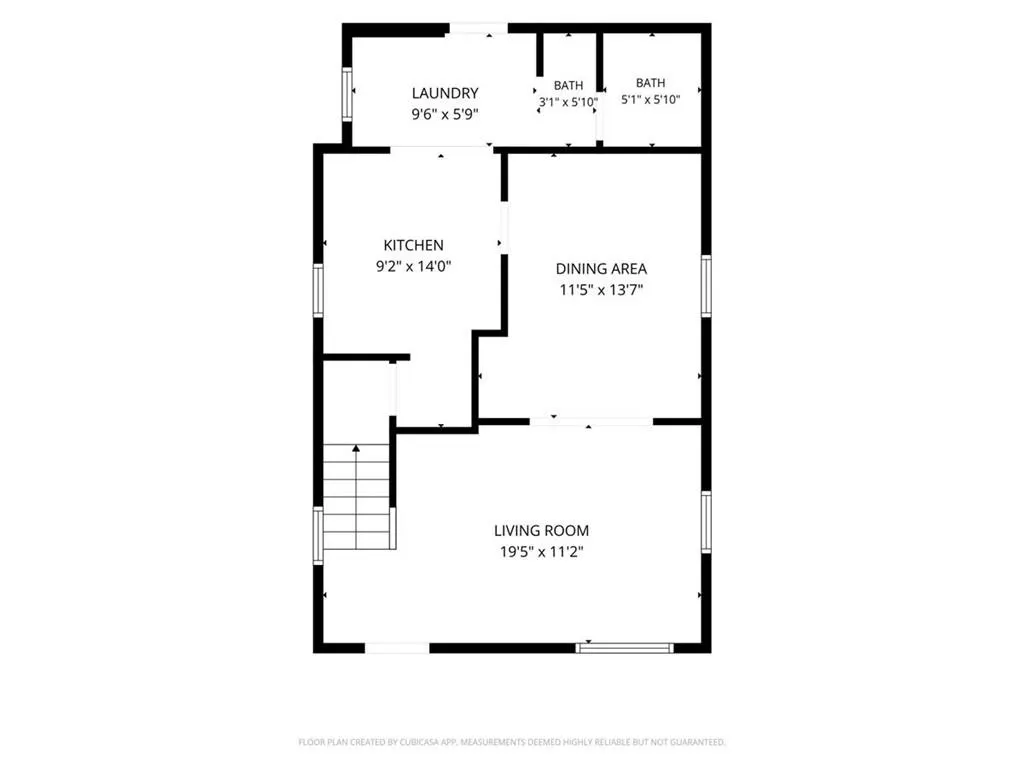
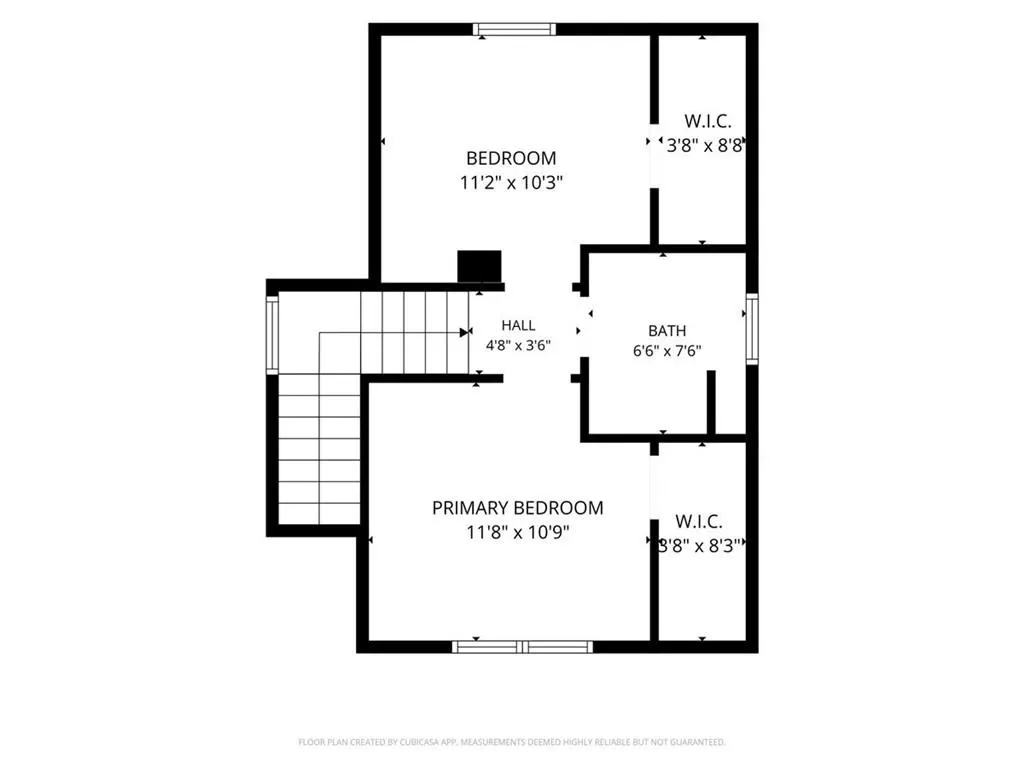
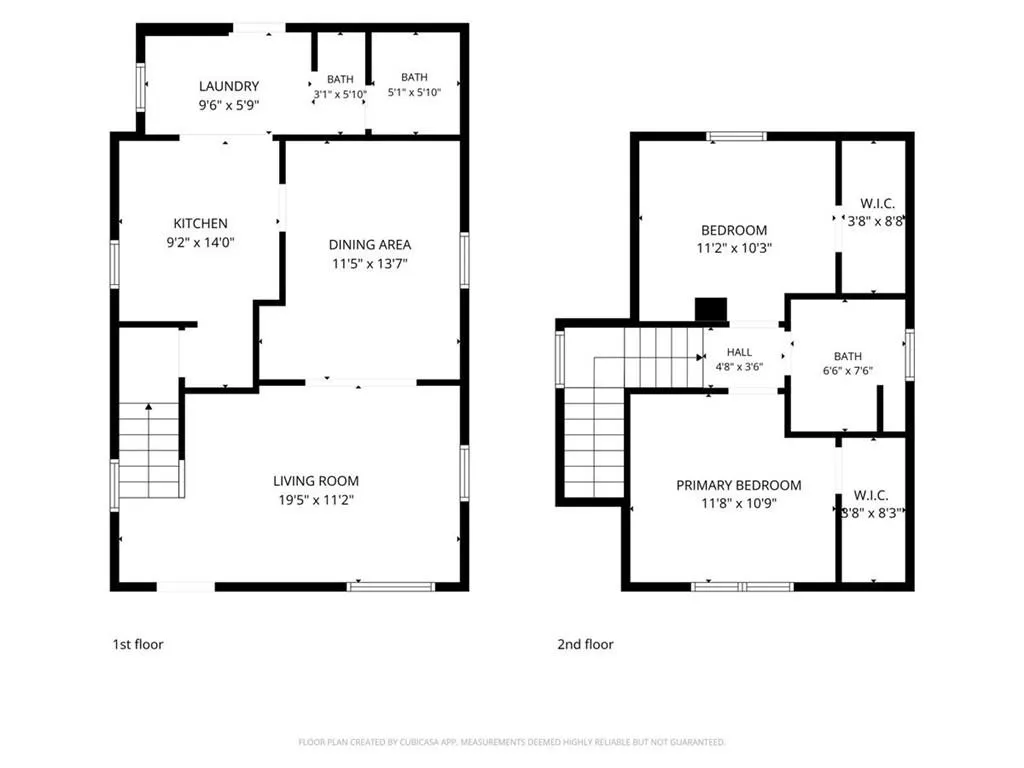
Home with fresh updates throughout! The main level features a spacious living room, formal dining room, kitchen with stainless steel appliances, full bath, and laundry room. Upstairs offers two bedrooms and a full bath. Enjoy the adorable front porch and freshly painted deck overlooking the fenced backyard. Recent improvements include new flooring throughout, fresh interior paint and new carpet. Move-in ready and waiting for its new owners!
| Price History | |
|---|---|
| 8/13/2026 | Listed $129,000 |
General Features
| Living Area | 867 |
|---|---|
| Sewer | Public Sewer |
| Heating | Forced Air |
| Cooling | Electric |
| Possession | Funding |
| Roof | Composition |
| Appliances | Dishwasher,Microwave,Refrigerator,Electric Range,Free-Standing Electric Oven |
| Patio/Porch Features | Deck,Porch |
| Architectural Style | Traditional |
| Security Features | Smoke Detector(s) |
| Construction Materials | Brick/Mortar |
| Year Built | 1909 |
| Property Subtype | Single Family Residence |
| Ownership | Private |
| County | Jackson |
| Property Type | Residential |
| HOA | No |
| Subdivision Name | Maplewood |
| Garage Y/N | No |
| Full Baths | 2 |
| Status | Active |
| Directions | From MO-350 E/Blue Pkwy and Blue Ridge Blvd - use the left lane to merge onto MO-350 E/Blue Pkwy,exit onto Blue Ridge Blvd,turn right onto E 80th Terrace,turn right,home is on the left |
| City | Kansas City |
| High School District | Kansas City Mo |
| MLS Area | 202 - Kansas City Area (So. of River) |
| Lot Size Units | Acres |
| Lot Size Square Feet | 3049.2 |
| Listing Terms | Cash,Conventional,FHA,VA Loan |
| Public Remarks | Home with fresh updates throughout! The main level features a spacious living room,formal dining room,kitchen with stainless steel appliances,full bath,and laundry room. Upstairs offers two bedrooms |
| Standard Status | Active |
| In Flood Plain | No |
| HMS_MaintenanceProvidedYN | No |
Interior Features
| Interior Amenities | Ceiling Fan(s) |
|---|---|
| Basement | Full,Walk-Up Access |
| Flooring | Ceramic Floor,Luxury Vinyl |
| Basement (Y/N) | Yes |
| Air Conditioning Y/N | Yes |
| Fireplace Y/N | No |
| Above Grade Finished Area | 867 |
| Laundry Features | Main Level |
| Total Bedrooms | 2 |
| Dining Area Features | Formal |
| Floor Plan Features | 2 Stories |
Exterior Features
| Fencing | Privacy,Wood |
|---|---|
| Parking Features | Other |
| Lot Features | Level |
| Water Source | Public |
| Lot Size Area | 0.07 |
Amenities
- Foreclosure
- Views
- Short Sale
- New Construction
- Adult 55+
- Lease To Own
- No HOA Fees
- Furnished
- Primary On Main
- Air Conditioning
- Seller Finance
- Green
- Fixer Upper
- Horse
- Golf
- Fireplace
- Deck
- Garage
- Basement
- Pool
Property vs Single Family Average in 64123
Price
Taxes
Year Built
Visits
 The information displayed on this page is confidential, proprietary, and copyrighted information of Heartland Multiple Listing Service, Inc. (