

Address
5768 Cottage Avenue, Kansas City, MO
Price
$ 395,000
Property Attributes
- MLS#2627961
- TypeSingle Family
- Listing Status Active
- CountyJACKSON
- CityKansas City
- Area205 - Raytown Area
- NeighborhoodGlen Lake
- Zip64133
- StyleTraditional
- Year Built1977
- Taxes$ 3634
- Price$ 395,000
- Bedrooms4
- Full Bathrooms3
- Half Bathrooms0
- Sqr Footage3195
- Lot Size0.382713 Acres
Data Source:
Heartland MLS (HMLS)
Property Description
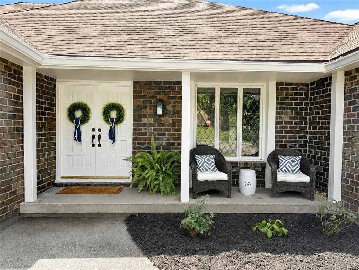
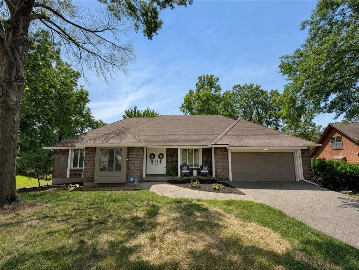
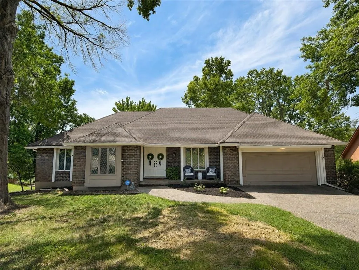
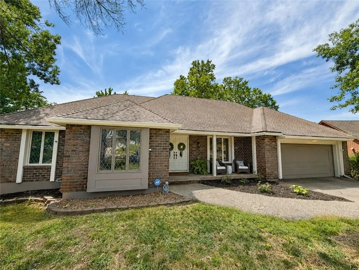
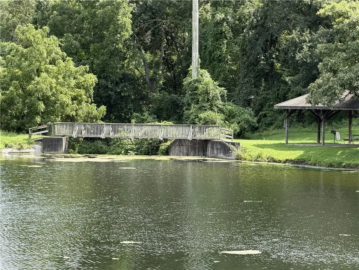
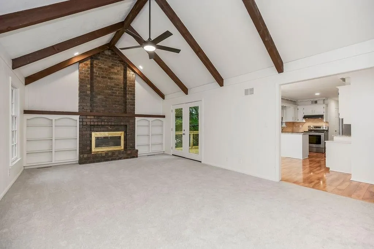
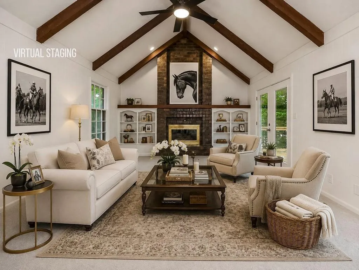
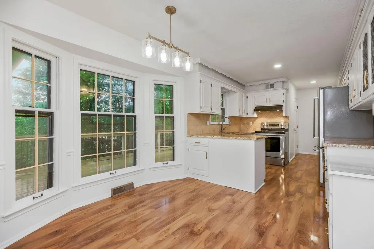
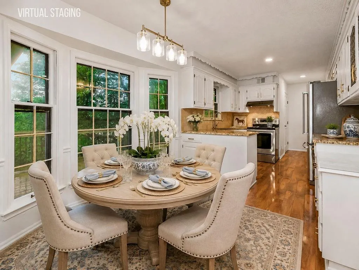
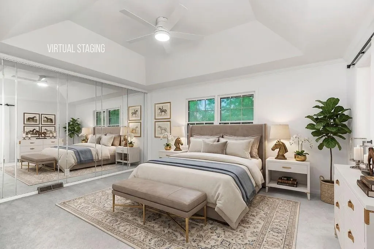
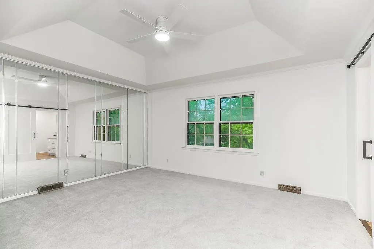
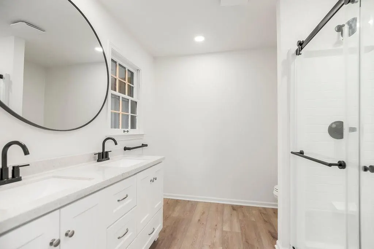
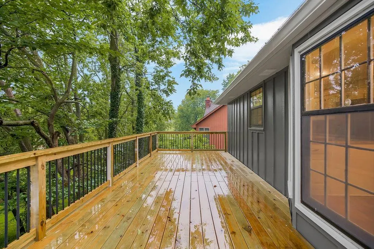
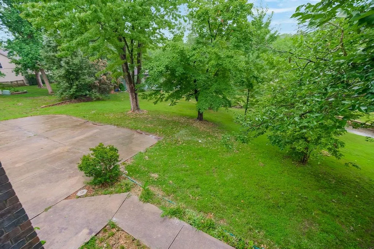
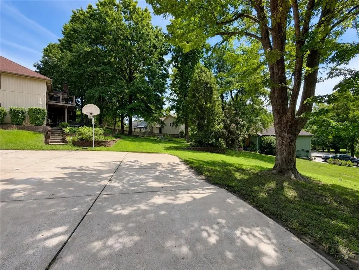
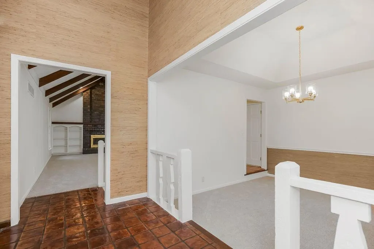
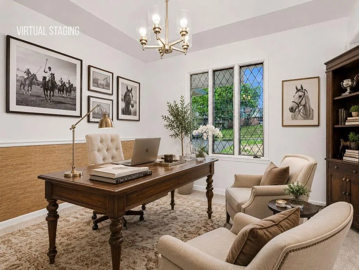
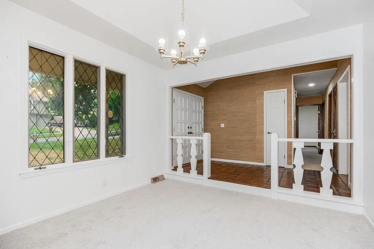
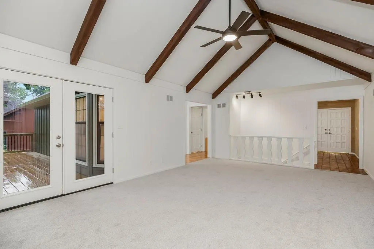
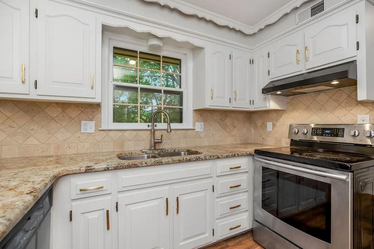
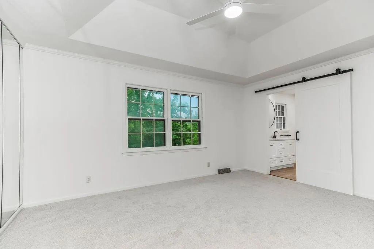
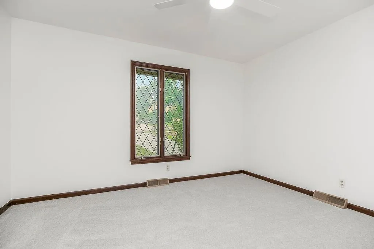
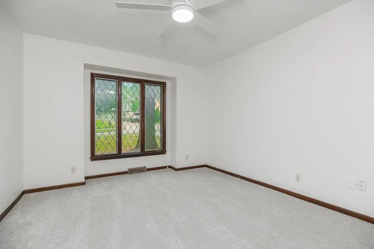
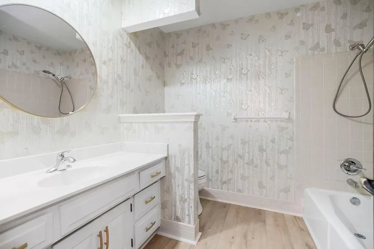
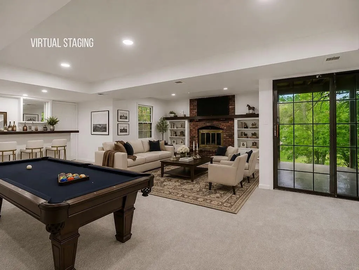
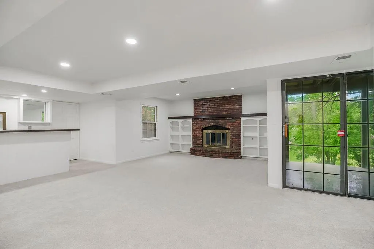
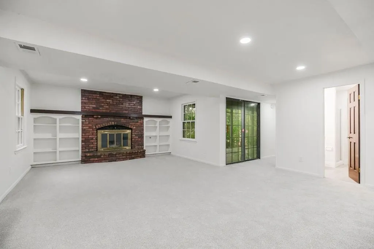
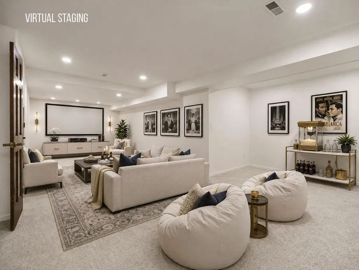
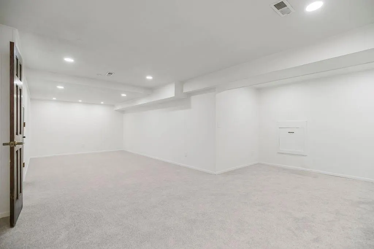
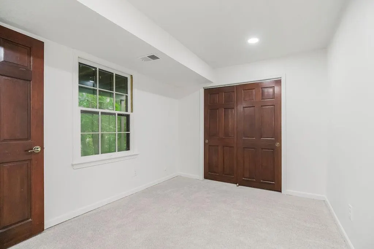
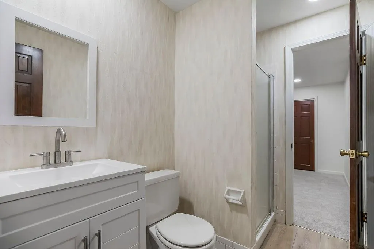
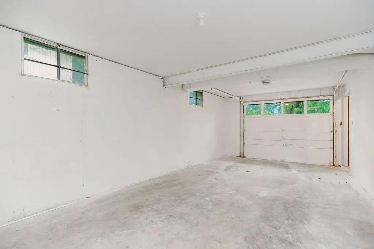
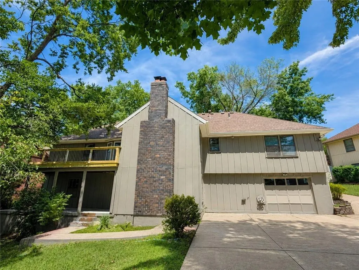
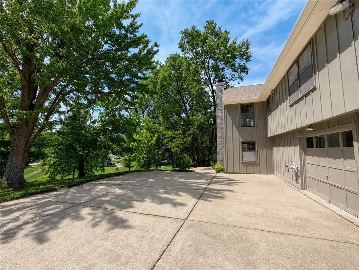
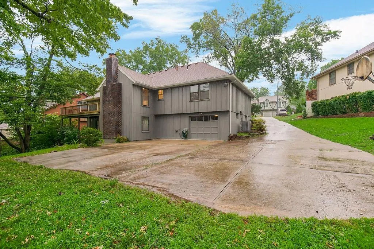
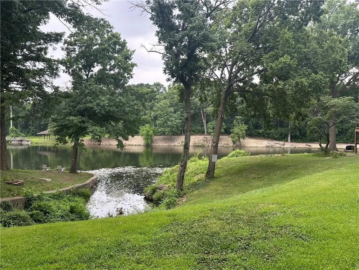
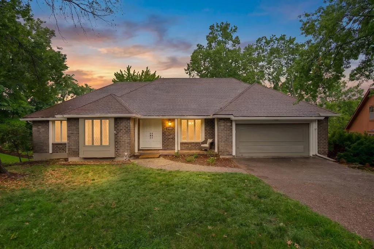
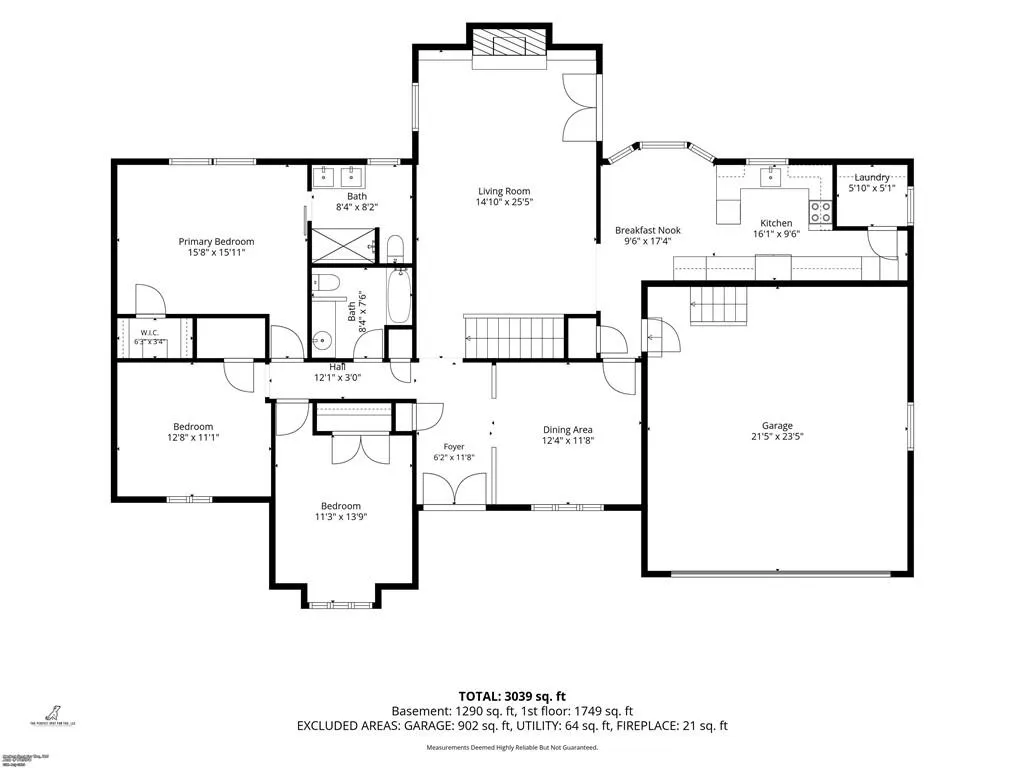
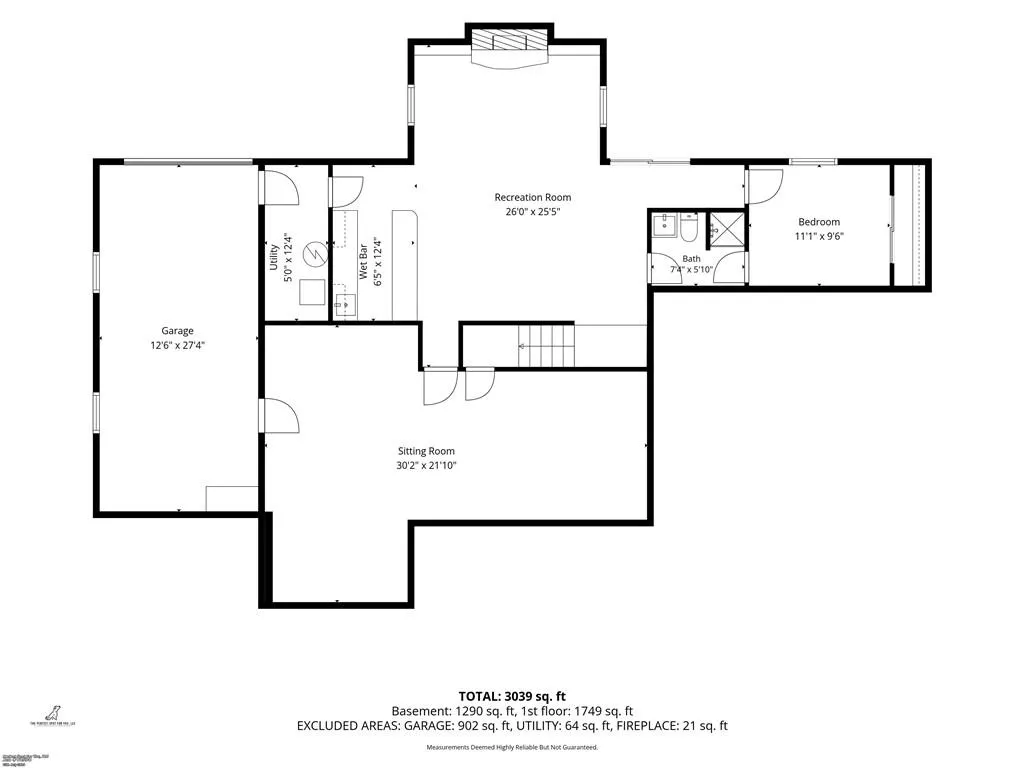
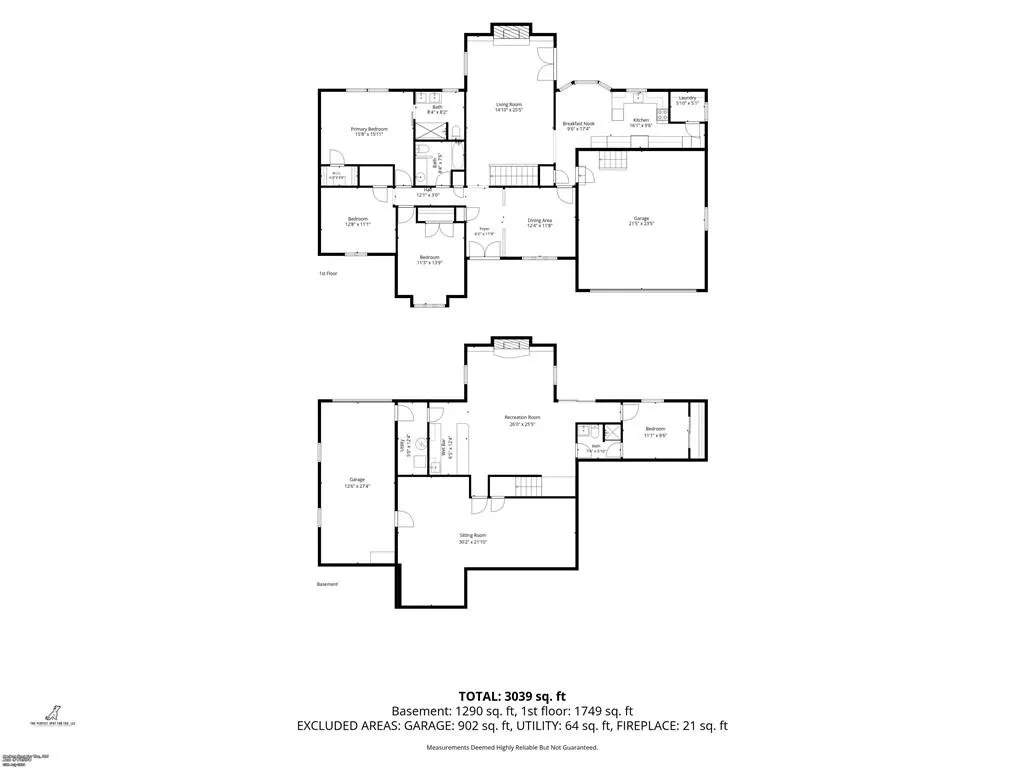
Beautifully remodeled 4 bdrm/3 bath true ranch has undergone extensive improvements & thoughtful updates, offering buyers peace of mind and move-in-ready convenience in the highly desirable Glen Lakes community. Nestled on a quiet cul-de-sac & backing to peaceful greenspace, this home offers the privacy and serene setting you've been searching for. Inside, you'll find vaulted ceilings, fresh interior paint, updated lighting, new ceiling fans, added recessed lighting, and brand-new carpet creating bright, inviting living spaces throughout. The beautifully reimagined primary bath has been completely remodeled with today's style & functionality in mind, while the lower-level bath & wet bar have also been tastefully updated. The walk out lower level offers exceptional flexibility with a 4th bedroom, full bath, fireplace, updated wet bar, expansive rec room plus a dedicated home theater room, perfect for entertaining, movie nights, or multi-generational living. Outdoor living has been transformed with a brand-new deck spanning the back of the home, accessible through the new french doors & overlooking tranquil greenspace and the large, private backyard. Fresh exterior paint and refreshed landscaping further enhance the home's curb appeal. Additional highlights include three true garage spaces, an extended driveway, and rear parking. The third car garage would make an ideal workshop. Major improvements have already been completed. Detailed documentation of completed improvements is available for buyer review. Enjoy all that Glen Lakes has to offer, including lake privileges, a charming community garden, fishing, and nearby walking trails. With extensive updates already completed, this exceptional home is truly move-in ready and waiting for its next owners.
| High School |
|---|
| Raytown High School |
| Price History | |
|---|---|
| 7/27/2026 | Listed $395,000 |
General Features
| Living Area | 3195 |
|---|---|
| Sewer | Public Sewer |
| Heating | Forced Air |
| Cooling | Electric |
| Possession | Funding |
| Roof | Composition |
| HOA Fee | 449 |
| Garage Spaces | 3 |
| Patio/Porch Features | Deck,Patio |
| Architectural Style | Traditional |
| Security Features | Smoke Detector(s) |
| Construction Materials | Brick/Mortar,Brick Trim,Wood Siding |
| Exclusions | As Is Sale |
| Year Built | 1977 |
| Property Subtype | Single Family Residence |
| Ownership | Private |
| Assoc Fee Paid Per | Annually |
| County | Jackson |
| Property Type | Residential |
| Association Amenities | Other |
| HOA | Yes |
| Subdivision Name | Glen Lake |
| Garage Y/N | Yes |
| Full Baths | 3 |
| Status | Active |
| Directions | Merge on to Blue Ridge Cutoff,Turn South on to Raytown Road. Continue to 59th St. Turn left onto S Norfleet Rd,Turn right onto E 57th St. Turn right on to Cottage Ave. |
| High School | Raytown |
| City | Kansas City |
| Association Name | Glen Lake |
| High School District | Raytown |
| MLS Area | 205 - Raytown Area |
| Lot Size Units | Square Feet |
| Lot Size Square Feet | 16671 |
| Listing Terms | Cash,Conventional,FHA,VA Loan |
| Public Remarks | Beautifully remodeled 4 bdrm/3 bath true ranch has undergone extensive improvements & thoughtful updates,offering buyers peace of mind and move-in-ready convenience in the highly desirable Glen Lakes |
| Standard Status | Active |
| In Flood Plain | No |
| HMS_MaintenanceProvidedYN | No |
Interior Features
| Interior Amenities | Ceiling Fan(s),Vaulted Ceiling(s) |
|---|---|
| Basement | Basement BR,Finished,Full,Inside Entrance,Walk-Out Access |
| Flooring | Carpet,Laminate |
| Total Fireplaces | 2 |
| Fireplace Features | Basement,Great Room |
| Basement (Y/N) | Yes |
| Air Conditioning Y/N | Yes |
| Fireplace Y/N | Yes |
| Above Grade Finished Area | 1795 |
| Laundry Features | Main Level,Off The Kitchen |
| Total Bedrooms | 4 |
| Below Grade Finished Area | 1400 |
| Dining Area Features | Breakfast Area,Formal |
| Floor Plan Features | Ranch |
Exterior Features
| Parking Features | Attached |
|---|---|
| Lot Features | Adjoin Greenspace,City Limits,City Lot,Many Trees |
| Water Source | Public |
| Lot Size Area | 16671 |
| Road Surface Type | Paved |
| Road Responsibility | Public Maintenance |
| Lake Description | Lake Privileges |
| Other Room Features | Entry,Family Room,Formal Living Room,Great Room,Main Floor BR,Main Floor Primary Bedroom,Recreation Room |
Amenities
- Foreclosure
- Views
- Short Sale
- New Construction
- Adult 55+
- Lease To Own
- No HOA Fees
- Furnished
- Primary On Main
- Air Conditioning
- Seller Finance
- Green
- Fixer Upper
- Horse
- Golf
- Fireplace
- Deck
- Garage
- Basement
- Pool
Property vs Single Family Average in 64133
Price
Taxes
Year Built
Visits
 The information displayed on this page is confidential, proprietary, and copyrighted information of Heartland Multiple Listing Service, Inc. (