

Address
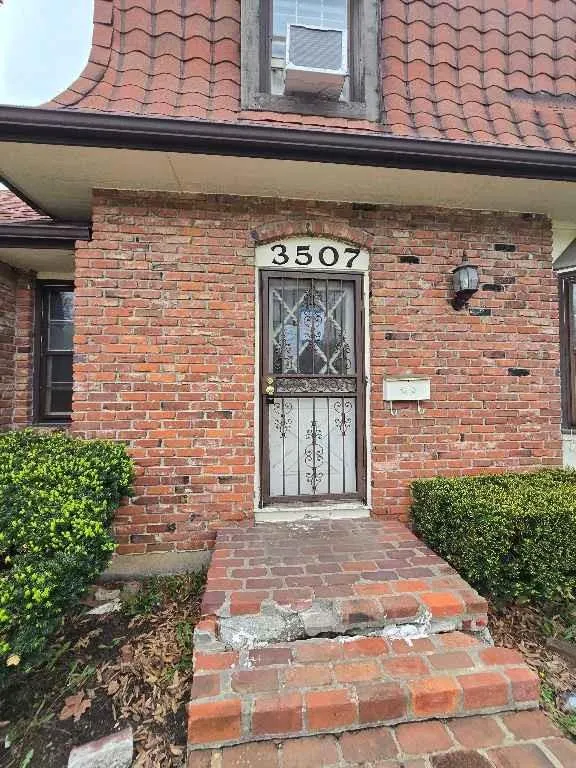
3507 Southern Hills Drive, Kansas City, MO
Price
$ 199,900
Property Attributes
- MLS#2614225
- TypeSingle Family
- Listing Status Active
- CountyJACKSON
- CityKansas City
- Area203 - South K.C. Mo-Grandview Area
- NeighborhoodSomerset Hills
- Zip64137
- StyleTraditional
- Year Built1966
- Taxes$ 3557
- Price$ 199,900
- Bedrooms3
- Full Bathrooms2
- Half Bathrooms1
- Sqr Footage3807
- Lot Size0.317746 Acres
Data Source:
Heartland MLS (HMLS)
Property Description
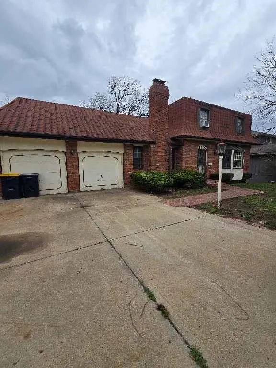
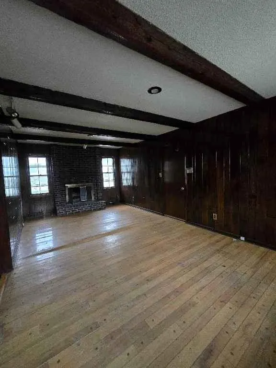
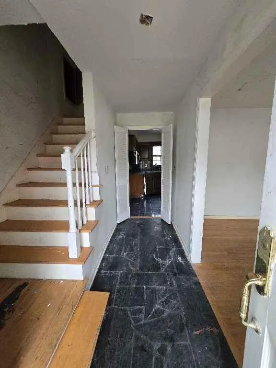
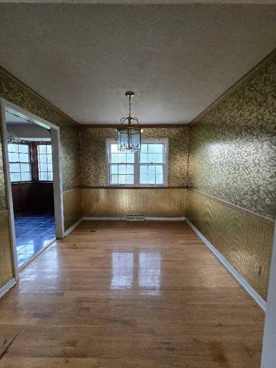
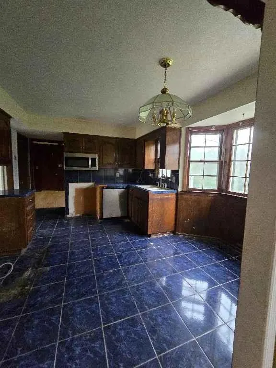
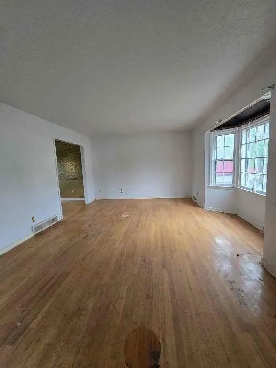
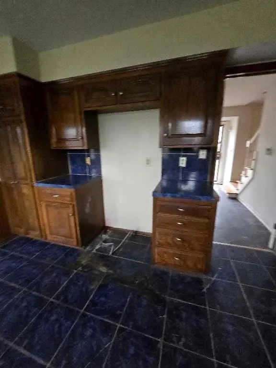
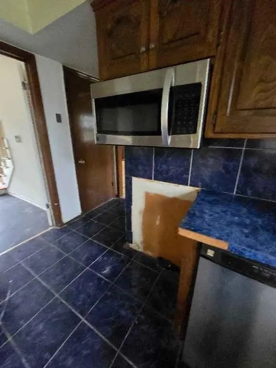
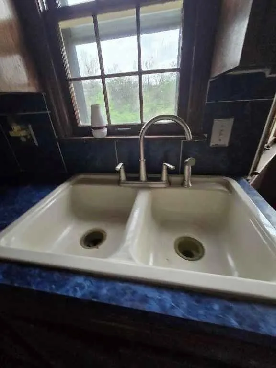
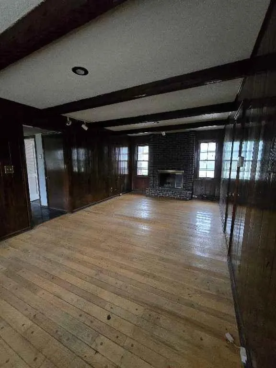
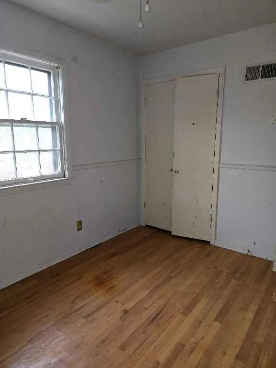
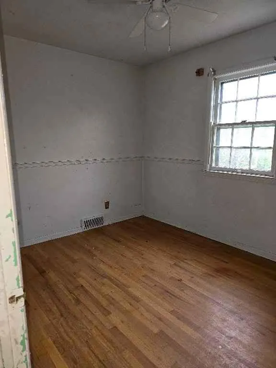
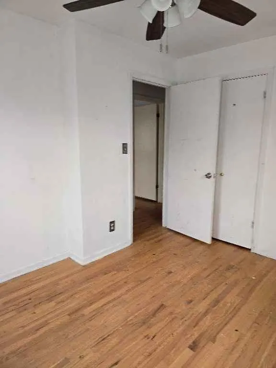
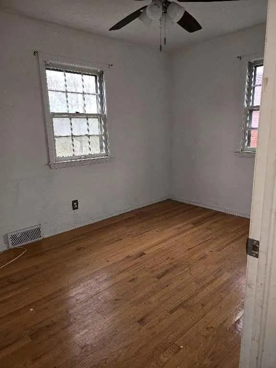
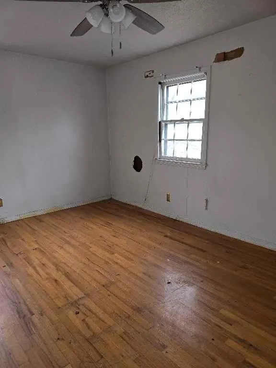
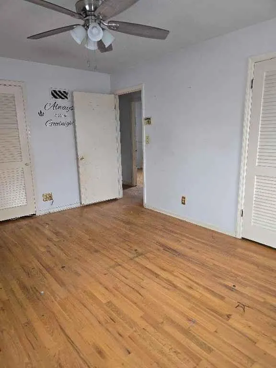
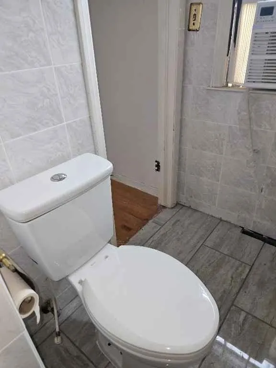
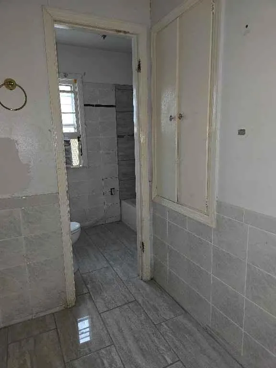
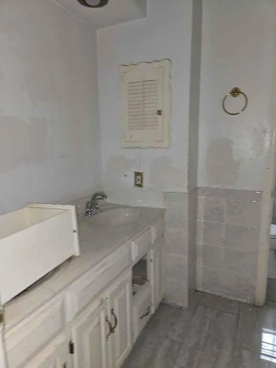
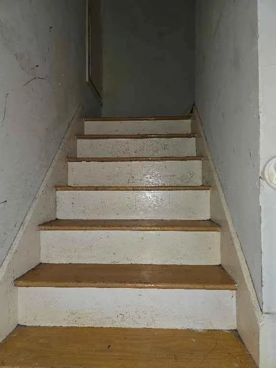
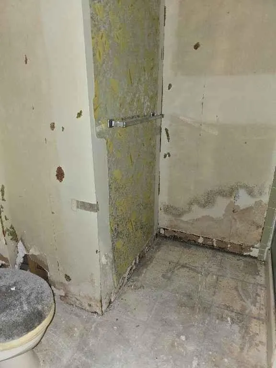
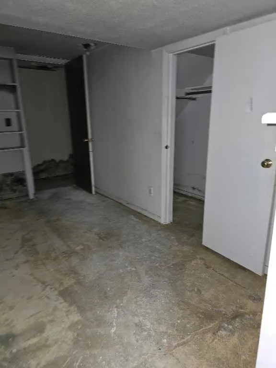
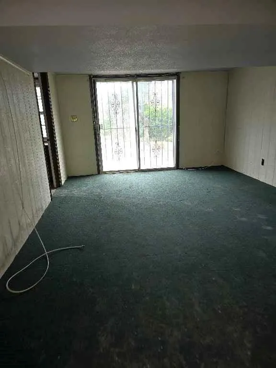
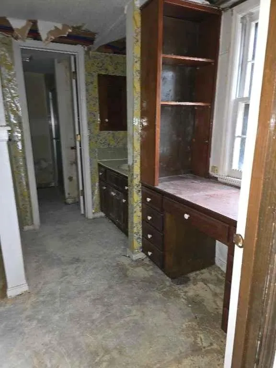
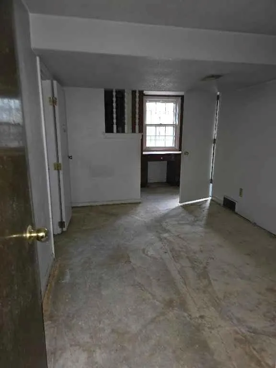
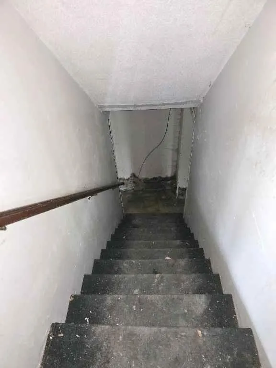
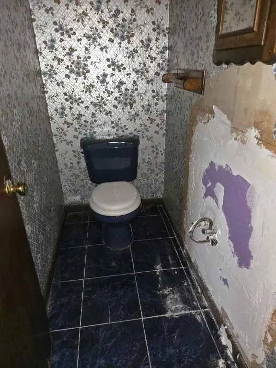
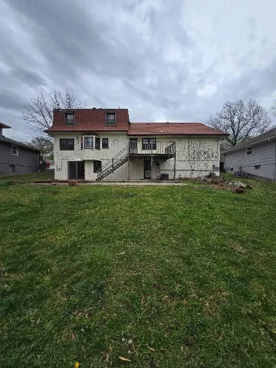
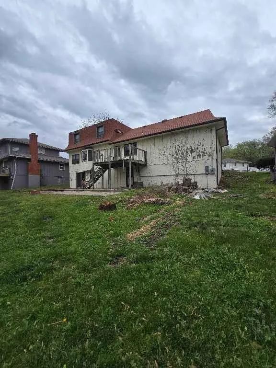
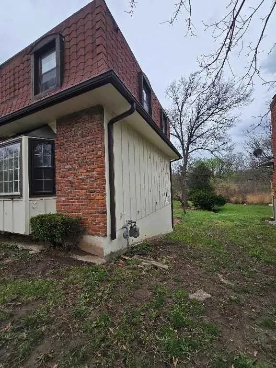
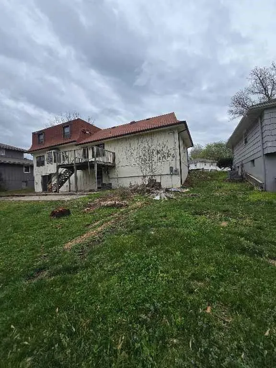
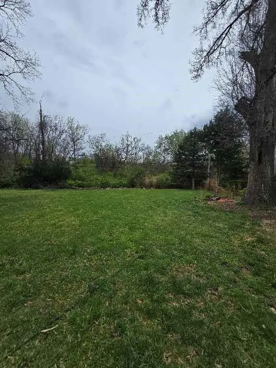
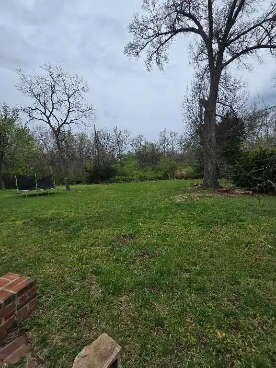
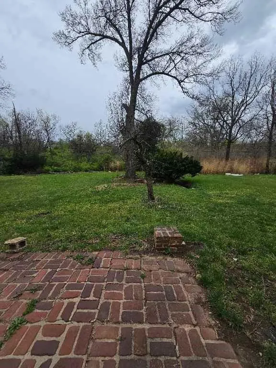
Welcome to this spacious home nestled in an established neighborhood in Kansas City. Offering 3 bedrooms, 2 bathrooms, and over 1,800 square feet of living space, this classic residence blends comfort, functionality, and timeless appeal. Step inside to find a warm and inviting layout featuring generous living areas, a cozy fireplace, and plenty of natural light throughout. The unfinished basement provides additional flexible space—perfect for a second living area, home office, or recreation room. The home sits on an oversized ~0.31-acre lot, offering ample outdoor space for entertaining, gardening, or simply relaxing. Enjoy the convenience of an attached garage, central heating and cooling, and solid mid-century construction with stone exterior accents. Built in 1966, this property offers the charm of an established home with the opportunity to personalize and add value. Located in the St. Catherine’s Gardens area, you’ll appreciate the quiet surroundings while still being close to schools, parks, and everyday amenities. Whether you're looking for your next home or an investment opportunity, this property delivers space, location, and potential.
| Elementary School | High School |
|---|---|
| Warford Elementary School | Ruskin High School |
| Price History | |
|---|---|
| 4/14/2026 | Listed $229,900 |
| 7/14/2026 | 14$199,900 |
General Features
| Living Area | 3807 |
|---|---|
| Sewer | Public Sewer |
| Heating | Forced Air |
| Cooling | Electric |
| Possession | Funding |
| Roof | Composition |
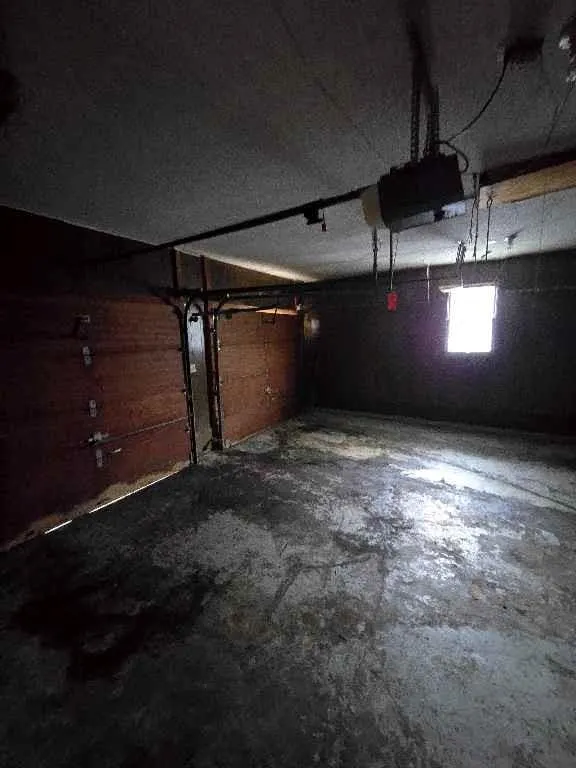
| Garage Spaces | 2 |
| Architectural Style | Traditional |
| Construction Materials | Board & Batten Siding,Brick Trim |
| Year Built | 1966 |
| Property Subtype | Single Family Residence |
| Ownership | Private |
| Assoc Fee Paid Per | None |
| County | Jackson |
| Property Type | Residential |
| HOA | No |
| Subdivision Name | Somerset Hills |
| Garage Y/N | Yes |
| Full Baths | 2 |
| Status | Active |
| Directions | From Red Bridge Road,turn left onto Myrtle Avenue,then turn left onto Southern Hills Drive |
| High School | Ruskin |
| City | Kansas City |
| High School District | Hickman Mills |
| MLS Area | 203 - South K.C. Mo/Grandview Area |
| Lot Size Units | Square Feet |
| Lot Size Square Feet | 13841 |
| Listing Terms | Cash |
| Elementary School | Warford |
| Public Remarks | Welcome to this spacious home nestled in an established neighborhood in Kansas City. Offering 3 bedrooms,2 bathrooms,and over 1,800 square feet of living space,this classic residence blends comfort,f |
| Builder Name | unknown |
| Standard Status | Active |
| In Flood Plain | Unknown |
| HMS_MaintenanceProvidedYN | No |
Interior Features
| Basement | Full,Unfinished,Stubbed for Bath,Walk-Out Access |
|---|---|
| Flooring | Carpet,Ceramic Floor,Wood |
| Total Fireplaces | 1 |
| Fireplace Features | Family Room |
| Basement (Y/N) | Yes |
| Air Conditioning Y/N | Yes |
| Fireplace Y/N | Yes |
| Above Grade Finished Area | 2291 |
| Half Baths | 1 |
| Laundry Features | In Basement |
| Total Bedrooms | 3 |
| Below Grade Finished Area | 1516 |
| Dining Area Features | Kit/Dining Combo |
| Floor Plan Features | 2 Stories |
Exterior Features
| Parking Features | Attached |
|---|---|
| Lot Features | City Limits,City Lot |
| Water Source | Public |
| Lot Size Area | 13841 |
| Road Surface Type | Paved |
| Road Responsibility | Public Maintenance |
Amenities
- Foreclosure
- Views
- Short Sale
- New Construction
- Adult 55+
- Lease To Own
- No HOA Fees
- Furnished
- Primary On Main
- Air Conditioning
- Seller Finance
- Green
- Fixer Upper
- Horse
- Golf
- Fireplace
- Deck
- Garage
- Basement
- Pool
Property vs Single Family Average in 64137
Price
Taxes
Year Built
Visits
 The information displayed on this page is confidential, proprietary, and copyrighted information of Heartland Multiple Listing Service, Inc. (