

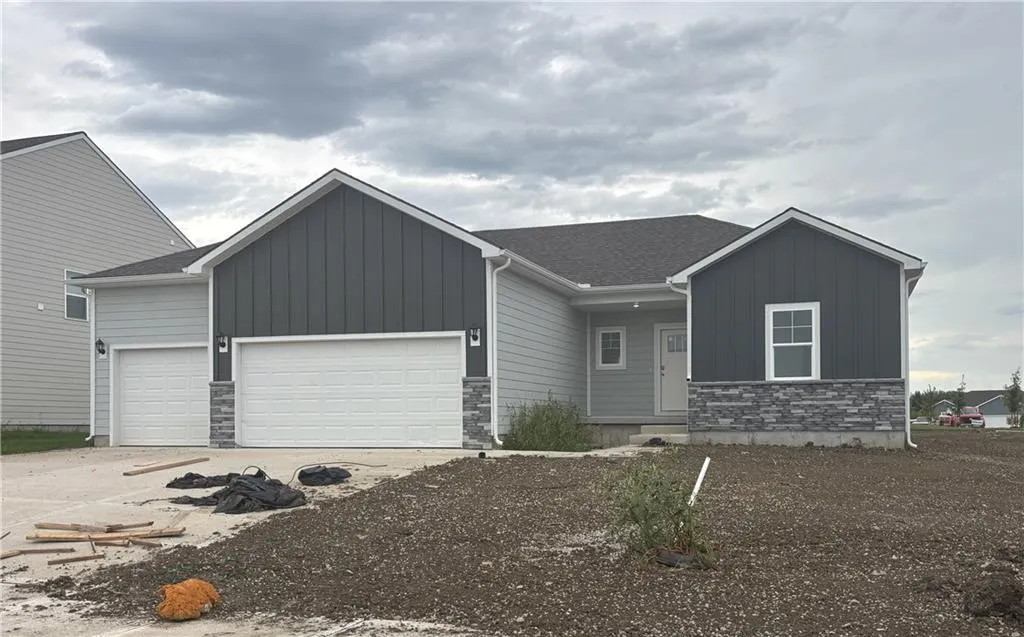
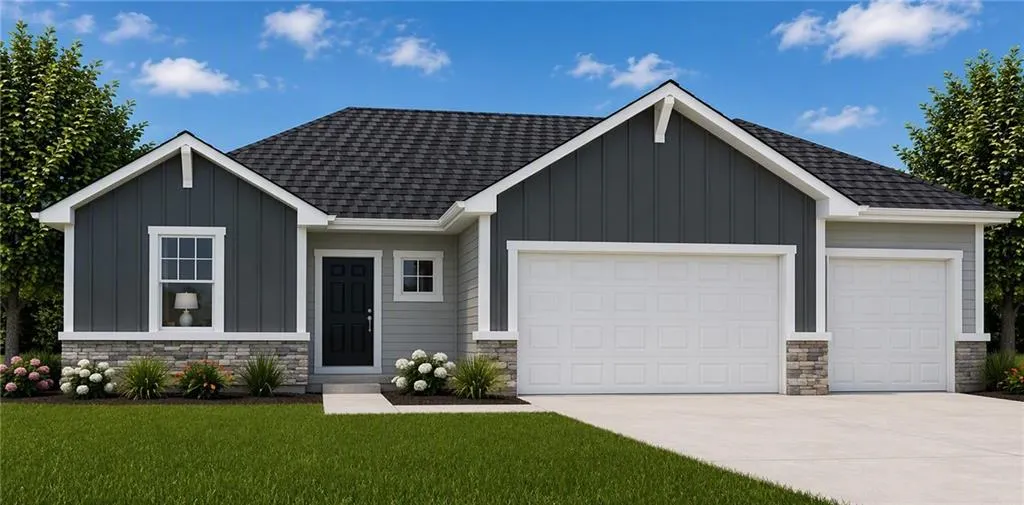



Address
17819 Green Road, Gardner, KS
Price
$ 484,990
Property Attributes
- MLS#2608818
- TypeSingle Family
- Listing Status Active
- CountyJOHNSON - KS
- CityGardner
- Area360 - N=143rd - S=Miami Co Ln - E=Clare Rd - W=Co
- NeighborhoodPrairie Trace
- Zip66030
- StyleTraditional
- Year Built2026
- Price$ 484,990
- Bedrooms4
- Full Bathrooms3
- Half Bathrooms1
- Sqr Footage2452
- Lot Size0.258333 Acres
Data Source:
Heartland MLS (HMLS)
Property Description
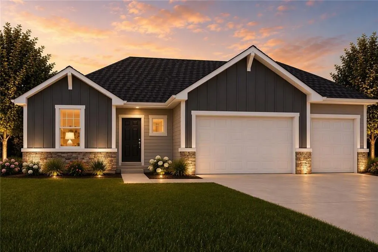
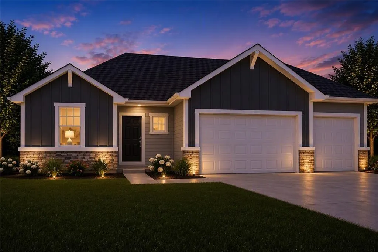
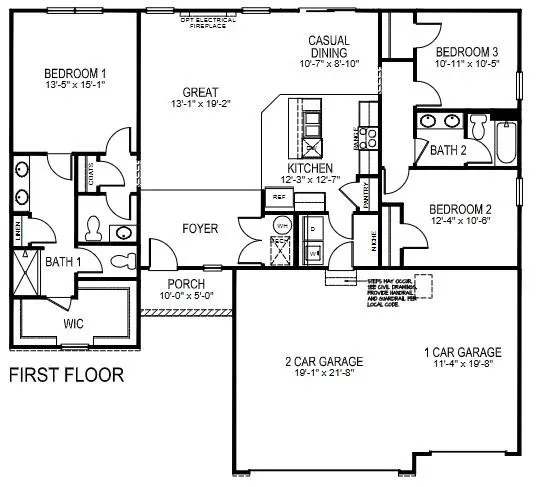
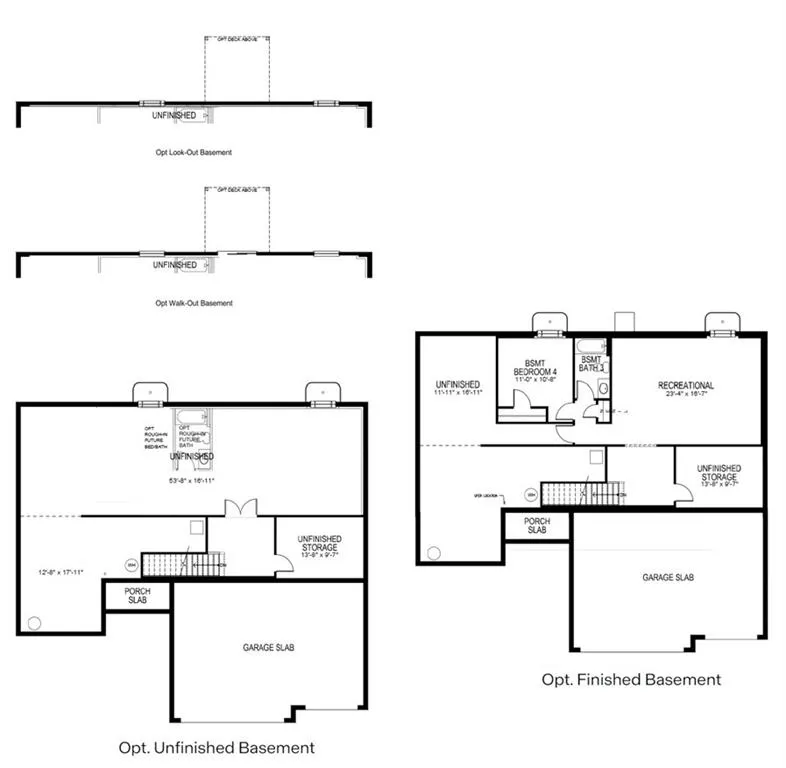
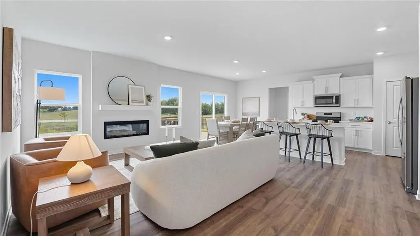
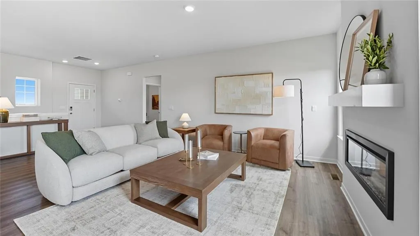
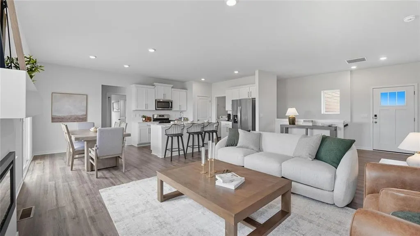
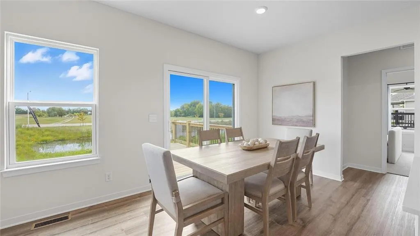
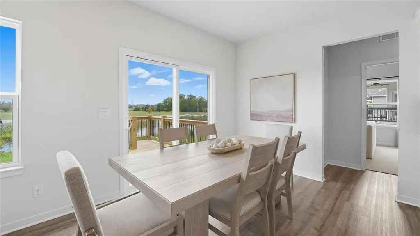
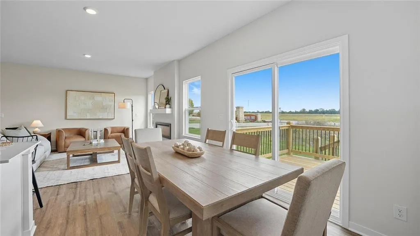
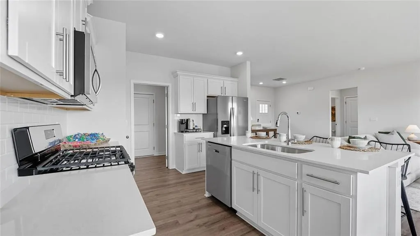
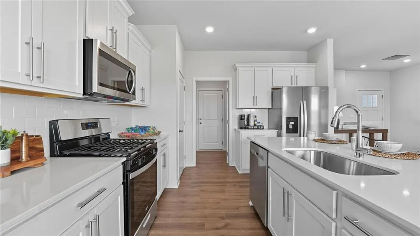
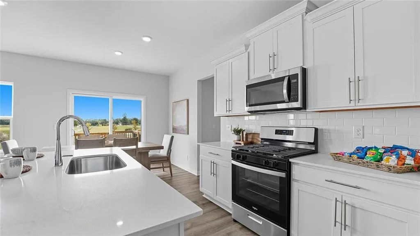
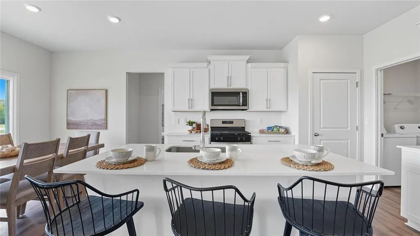
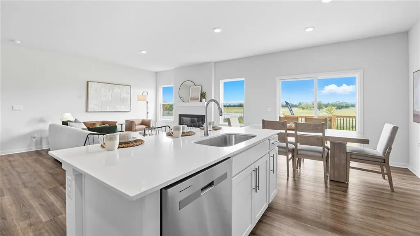
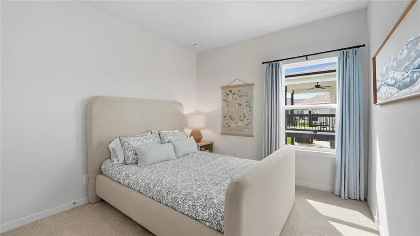
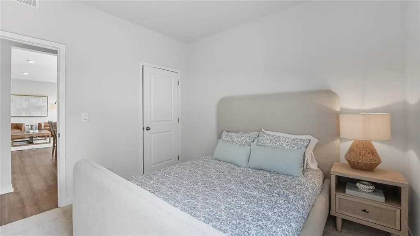
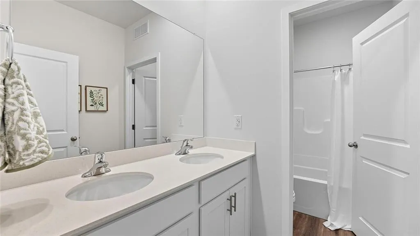
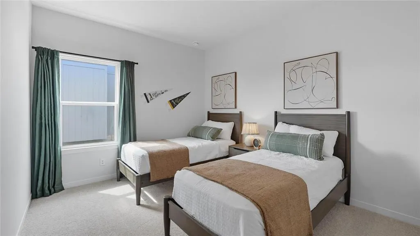
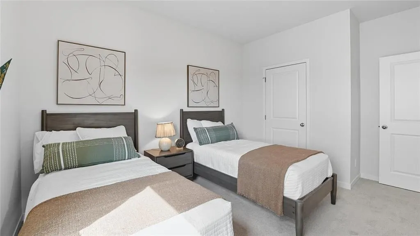
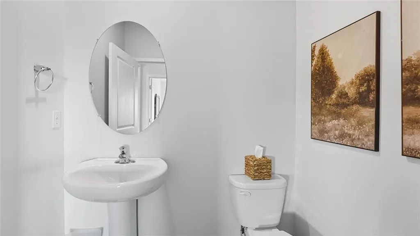
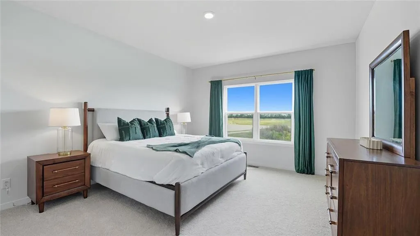
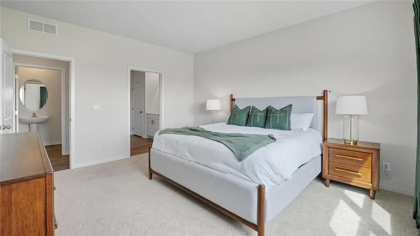
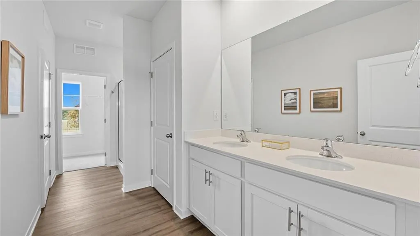
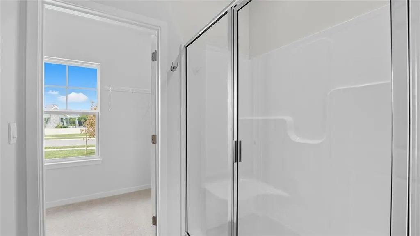
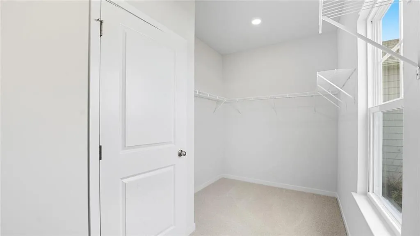
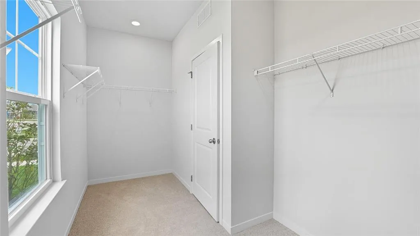
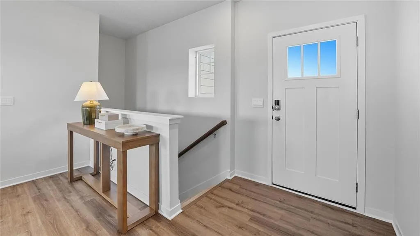
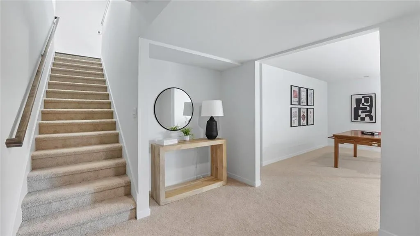
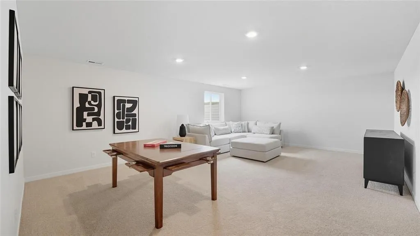
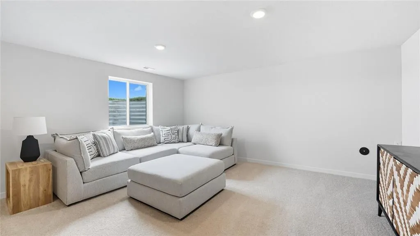
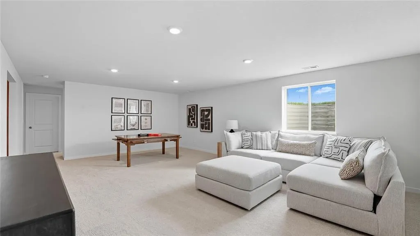
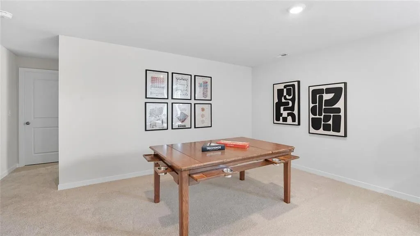
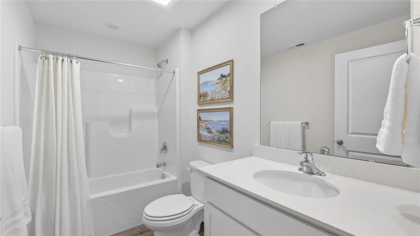
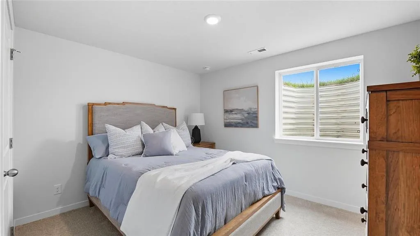
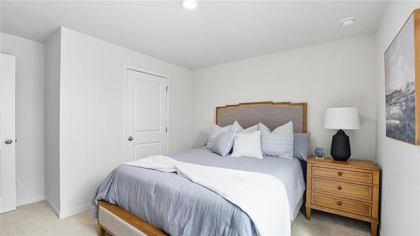
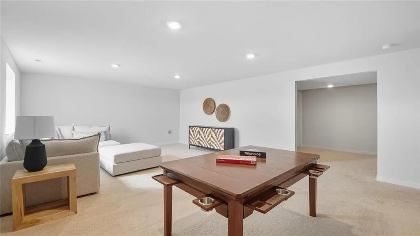
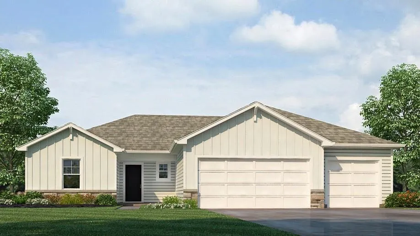
$10K Your way promotion plus $5K more if you use DHI. The Reagan is a ranch plan featured at Prairie Trace. This is a spacious and modern home designed with open-concept living carefully considered throughout. This home features four bedrooms, three and a half bathrooms, finished basement and a three-car garage. An inviting foyer greets you upon entering and leads you into the heart of the home. This open plan features a family room, dining room, and kitchen designed with entertaining in mind. The kitchen is equipped with a pantry, 36" cabinets with crown molding, quartz countertops with tile backsplash, stainless steel appliances, and a large island with a breakfast bar, making it perfect for both dining and guests. The luxurious primary suite offers a large walk-in closet and a primary bathroom with dual vanities and plenty of space to get ready. The additional two bedrooms share access to the secondary bathroom on the opposite side of the home offering privacy from the primary suite. With its thoughtful design, this ranch floorplan is the perfect place to call home at Prairie Trace. Pictures are representative.
| Elementary School | Middle School | High School |
|---|---|---|
| Nike Elementary School | Trailridge Middle School | Gardner Edgerton High School |
| Price History | |
|---|---|
| 3/23/2026 | Listed $509,990 |
| 7/6/2026 | 2$499,990 |
| 8/22/2026 | 4$484,990 |
| 9/4/2026 | 5$464,990 |
General Features
| Living Area | 2452 |
|---|---|
| Sewer | Public Sewer |
| Heating | Natural Gas,Exhaust Fan |
| Cooling | Electric |
| Possession | Close Of Escrow |
| Roof | Composition |
| Appliances | Dishwasher,Disposal,Microwave,Gas Range,Stainless Steel Appliance(s) |
| HOA Fee | 720 |
| Garage Spaces | 3 |
| Association Fee Includes | Trash |
| Patio/Porch Features | Deck,Patio |
| Architectural Style | Traditional |
| Security Features | Security System,Smart Door Lock,Smoke Detector(s) |
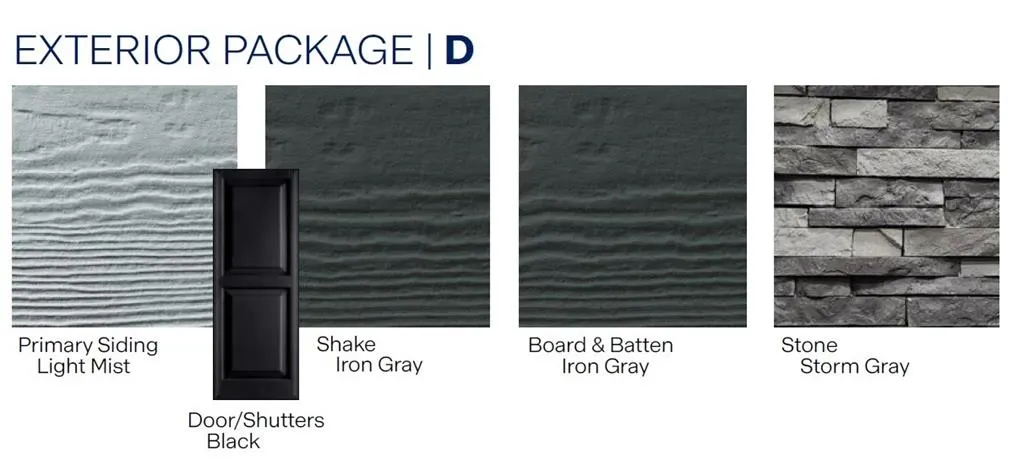
| Construction Materials | Board & Batten Siding,Concrete,Stone Trim |
| Year Built | 2026 |
| Property Subtype | Single Family Residence |
| Ownership | Private |
| Assoc Fee Paid Per | Annually |
| County | Johnson,KS |
| Property Type | Residential |
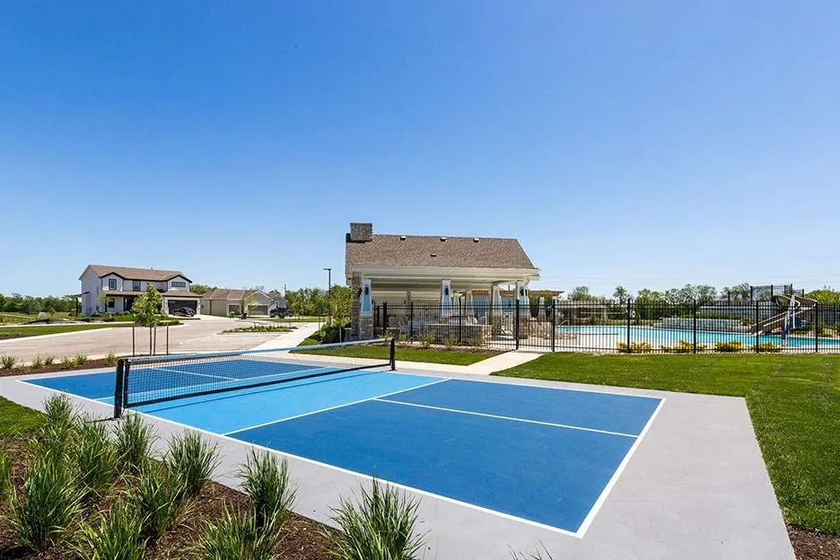
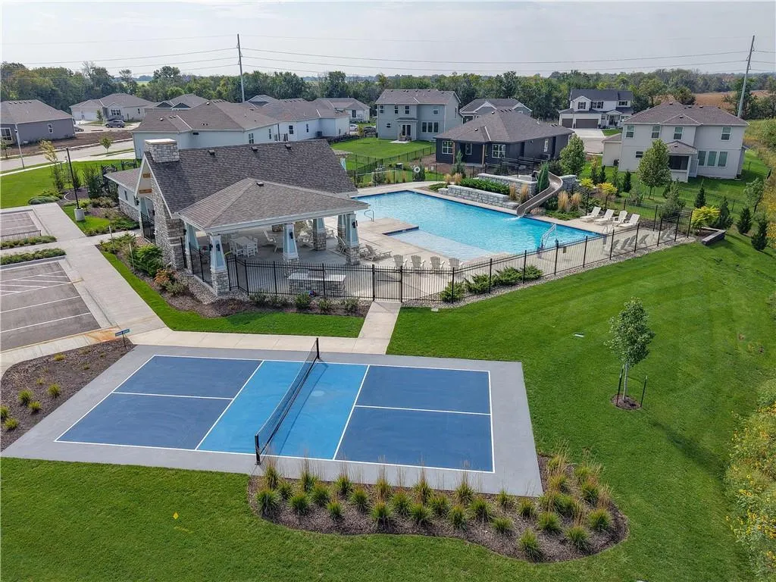
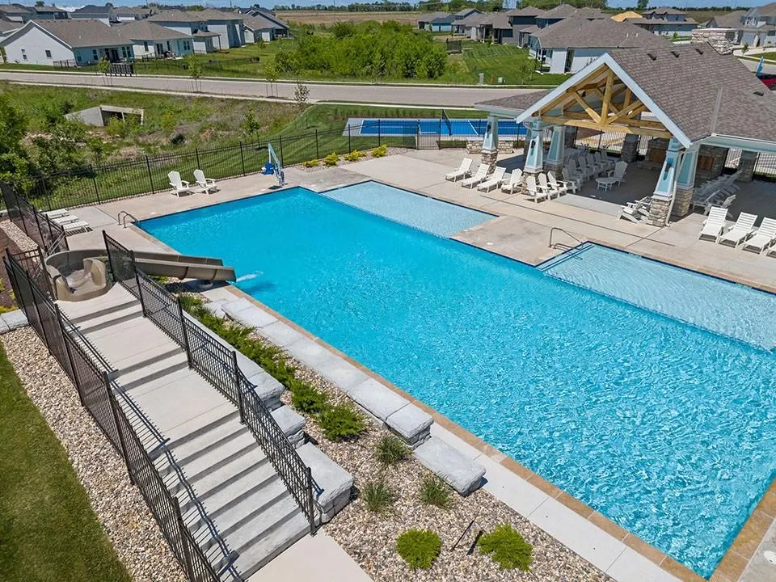
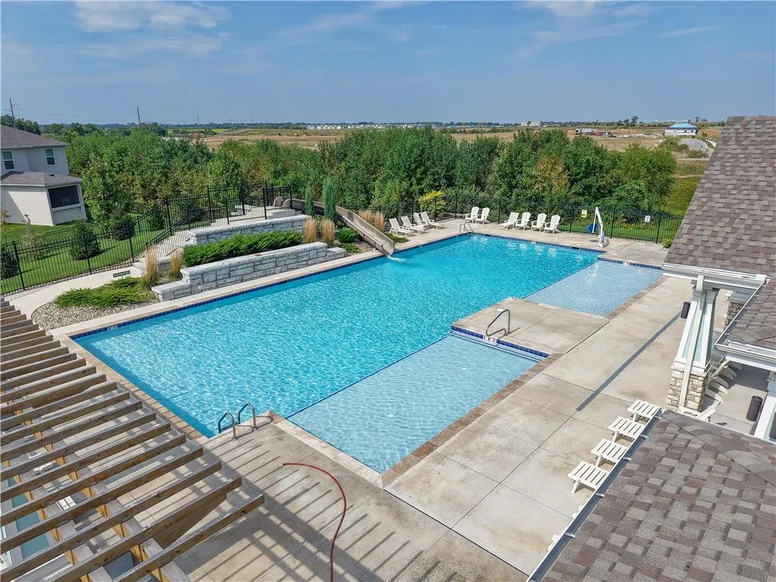
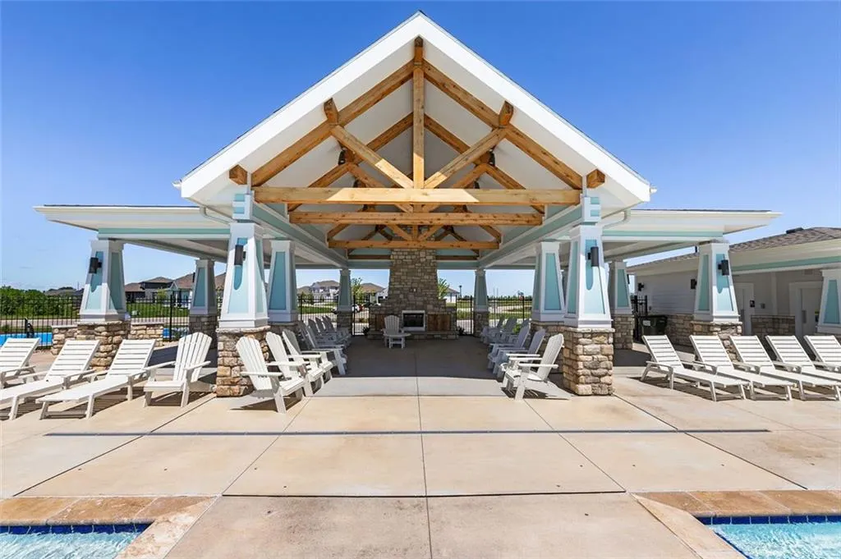
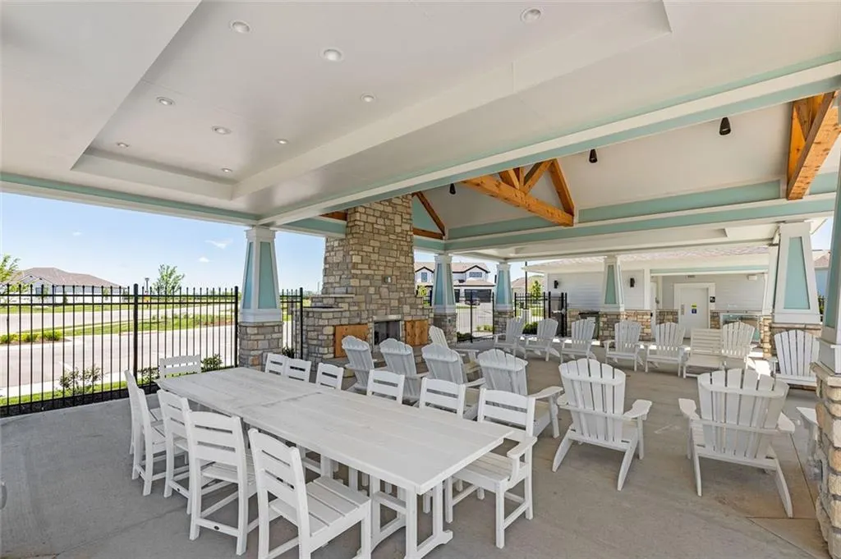
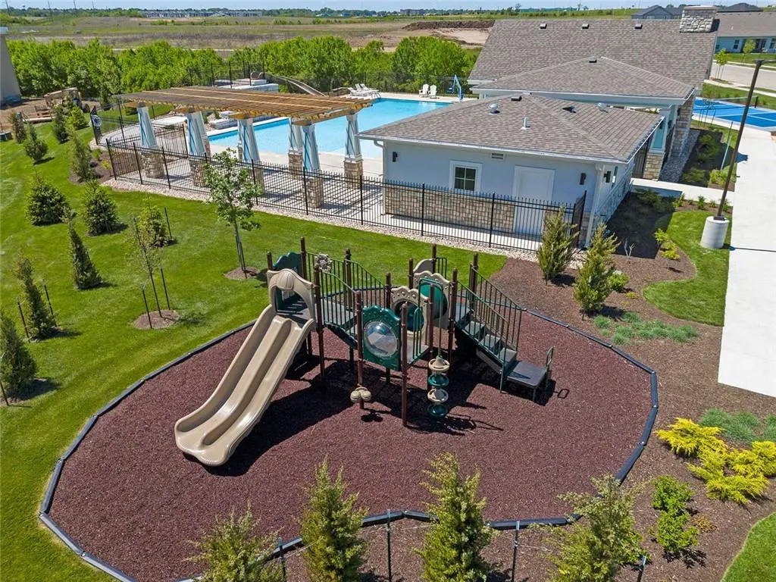
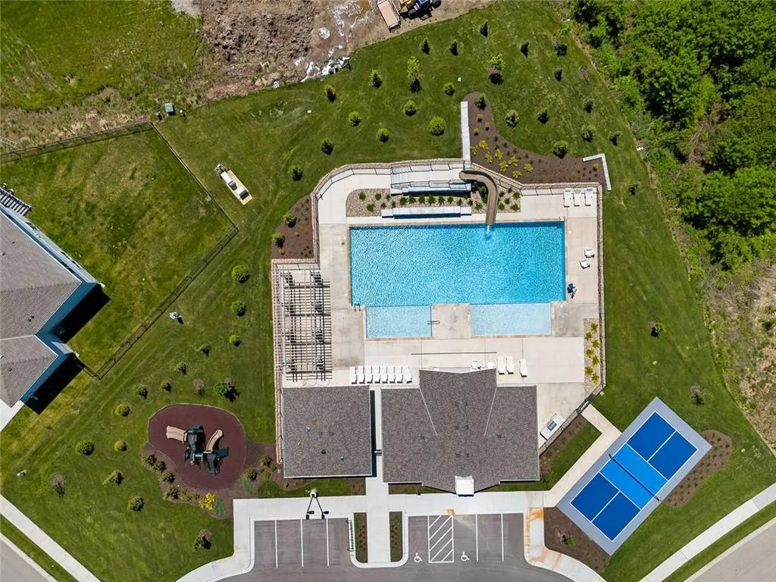
| Association Amenities | Clubhouse,Pickleball Court(s),Play Area,Pool |
| HOA | Yes |
| Energy Efficient | Appliances,Insulation,Doors,Water Heater,Windows |
| Subdivision Name | Prairie Trace |
| Garage Y/N | Yes |
| Green Water Conservation | Low-Flow Fixtures |
| Full Baths | 3 |
| Status | Active |
| Directions | From I-35 & 175th Street,go east on 175th Street for approximately 1 mile. Turn right onto Clare Road,then turn right on 178th Street. Then second left onto Houston Street. Turn Right onto 178th terr |
| High School | Gardner Edgerton |
| City | Gardner |
| Association Name | Prairie Trace Homes Association |
| High School District | Gardner Edgerton |
| MLS Area | 360 - N=143rd;S=Miami Co Ln;E=Clare Rd;W=Co Ln |
| Lot Size Units | Square Feet |
| Lot Size Square Feet | 11253 |
| Listing Terms | Cash,Conventional,FHA,VA Loan |
| Elementary School | Nike |
| Middle/Junior High School | Trailridge |
| Property Condition | Under Construction |
| Public Remarks | $10K Your way promotion plus $5K more if you use DHI. The Reagan is a ranch plan featured at Prairie Trace. This is a spacious and modern home designed with open-concept living carefully considered t |
| Builder Name | DR Horton |
| Standard Status | Active |
| Green Features | Fiber Cement |
| In Flood Plain | No |
| HMS_MaintenanceProvidedYN | No |
Interior Features
| Interior Amenities | Kitchen Island,Painted Cabinets,Pantry,Smart Thermostat,Walk-In Closet(s) |
|---|---|
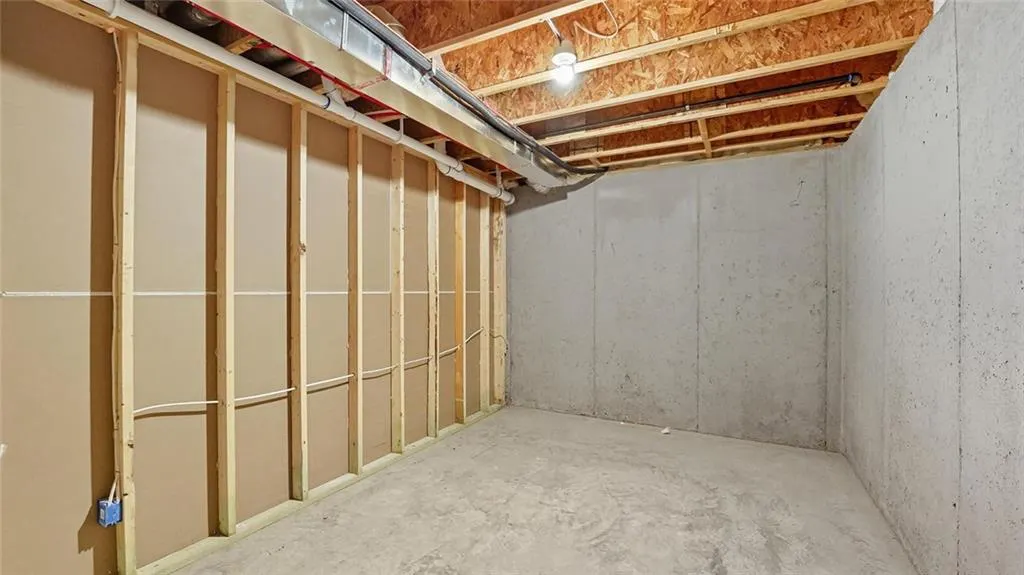
| Basement | Basement BR,Egress Window(s),Finished,Radon Mitigation System,Sump Pump |
| Flooring | Carpet,Luxury Vinyl |
| Total Fireplaces | 1 |
| Fireplace Features | Electric,Great Room |
| Basement (Y/N) | Yes |
| Air Conditioning Y/N | Yes |
| Window Features | Thermal Windows |
| Fireplace Y/N | Yes |
| Above Grade Finished Area | 1659 |
| Half Baths | 1 |
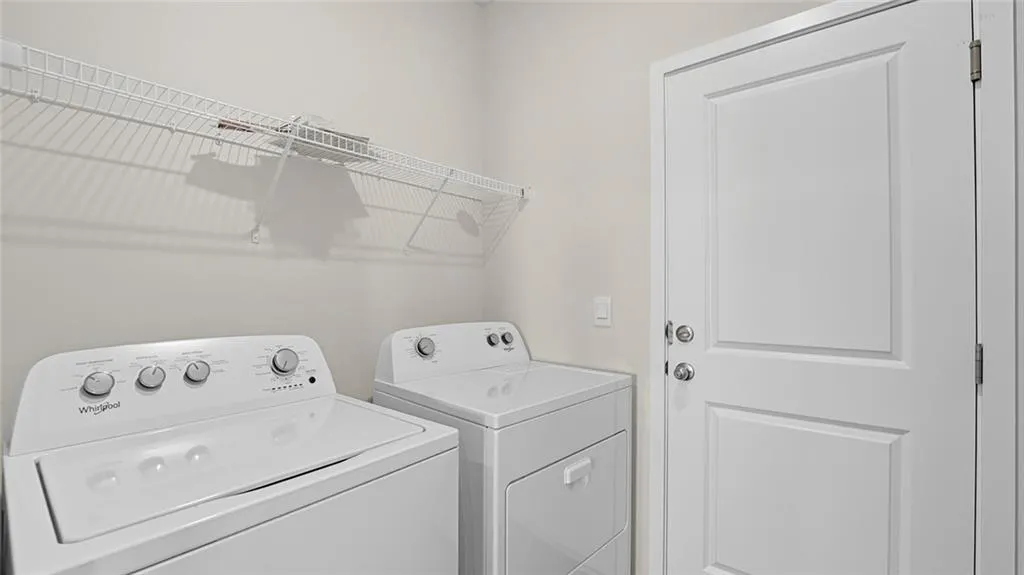
| Laundry Features | Bedroom Level,Laundry Room |
| Total Bedrooms | 4 |
| Below Grade Finished Area | 793 |
| Dining Area Features | Eat-In Kitchen,Kit/Dining Combo,Kit/Family Combo,Liv/Dining Combo |
| Floor Plan Features | Ranch |
Exterior Features
| Parking Features | Attached,Garage Door Opener,Garage Faces Front |
|---|---|
| Lot Features | Sprinkler-In Ground |
| Water Source | Public |
| Lot Size Area | 11253 |
| Road Surface Type | Paved |
| Builder Model | Reagan |
Amenities
- Foreclosure
- Views
- Short Sale
- New Construction
- Adult 55+
- Lease To Own
- No HOA Fees
- Furnished
- Primary On Main
- Air Conditioning
- Seller Finance
- Green
- Fixer Upper
- Horse
- Golf
- Fireplace
- Deck
- Garage
- Basement
- Pool
Property vs Single Family Average in 66030
Price
Year Built
Visits
 The information displayed on this page is confidential, proprietary, and copyrighted information of Heartland Multiple Listing Service, Inc. (