

Address
13721 Guilford Road, Leawood, KS
Price
$ 2,875,000
Property Attributes
- MLS#2589521
- TypeSingle Family
- Listing Status Active
- CountyJOHNSON - KS
- CityLeawood
- Area345 - N=135th - S=Co Ln - E=State Ln - W=Pflumm
- NeighborhoodRegents Park
- Zip66224
- StyleContemporary
- Year Built2026
- Taxes$ 30800
- Price$ 2,875,000
- Bedrooms5
- Full Bathrooms5
- Half Bathrooms1
- Sqr Footage5062
- Lot Size0.336088 Acres
Data Source:
Heartland MLS (HMLS)
Property Description
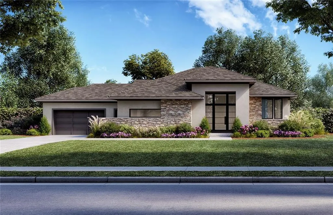
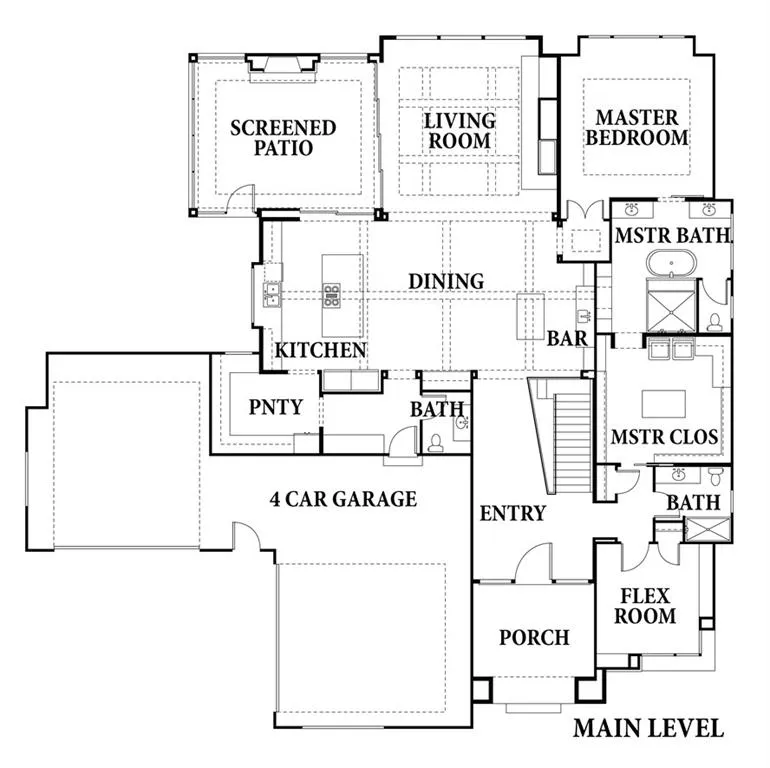
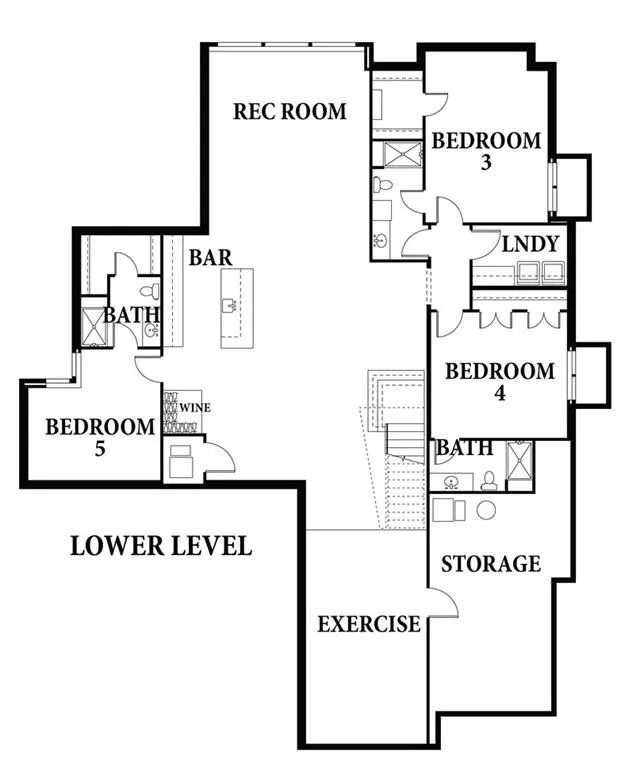
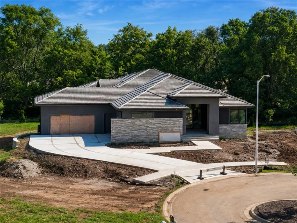
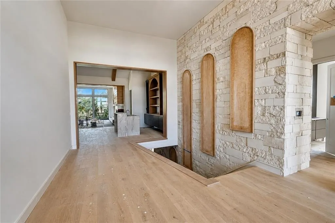
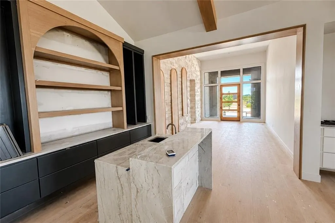
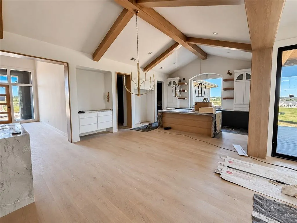
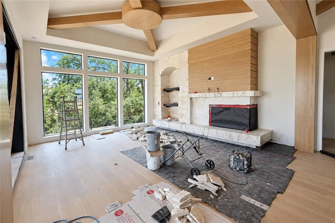
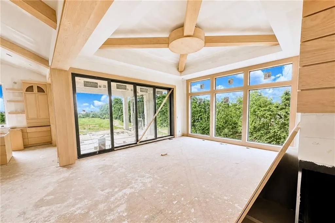
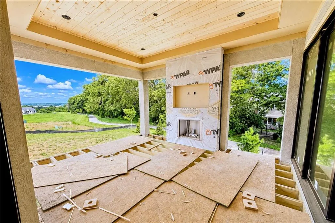
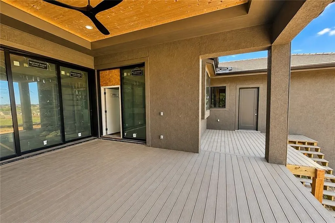
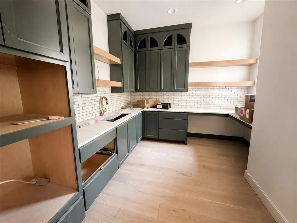
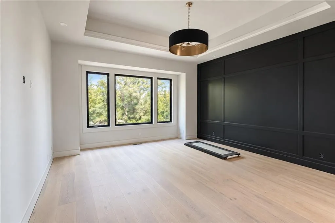
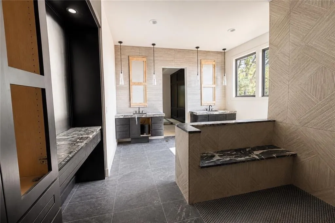
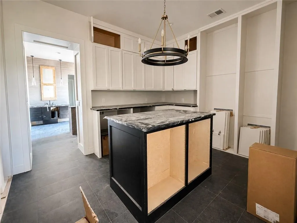
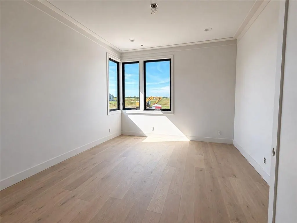
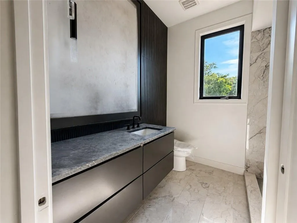
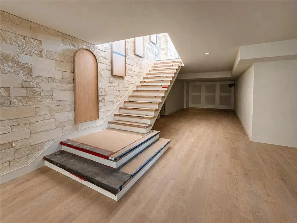
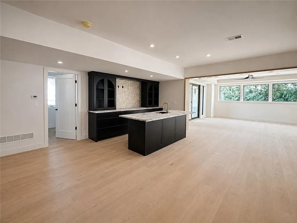
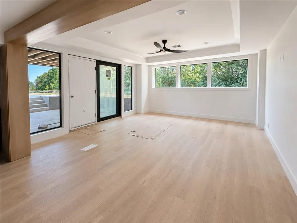
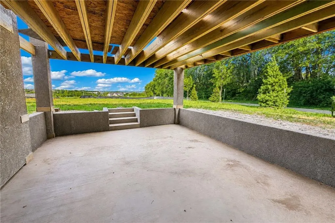
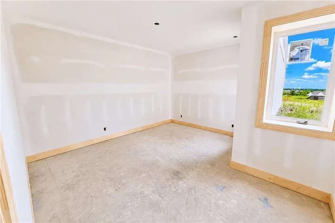
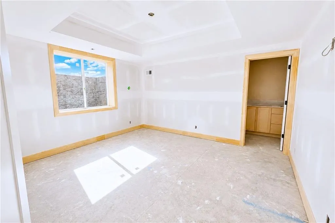
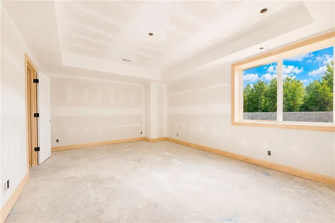
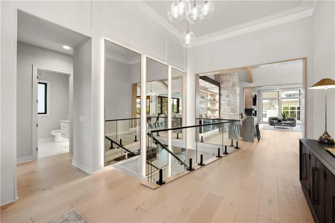
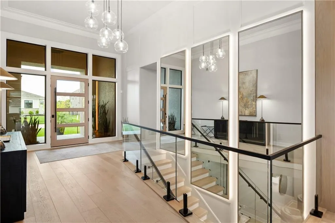
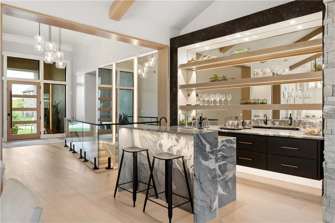
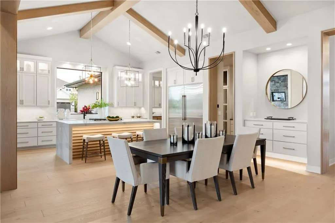
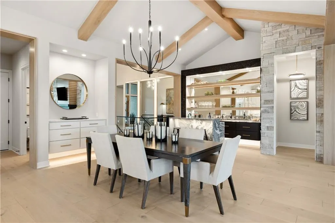
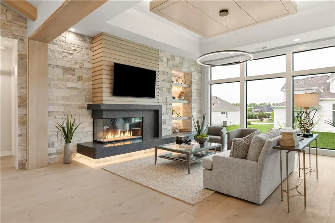
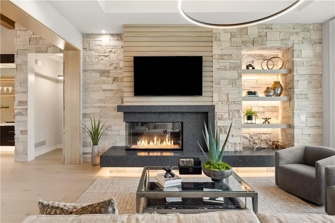
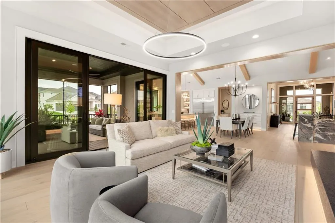
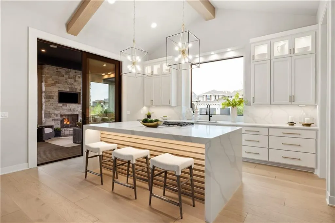
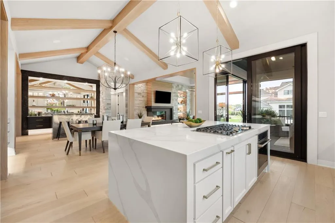
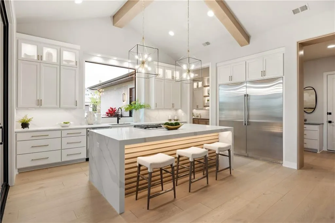
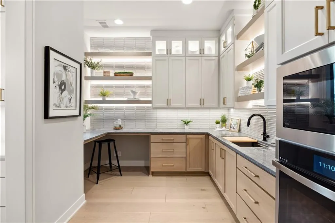
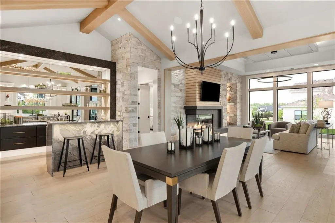
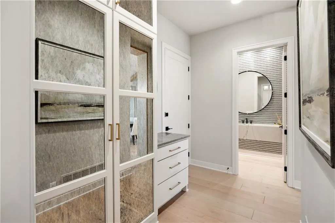
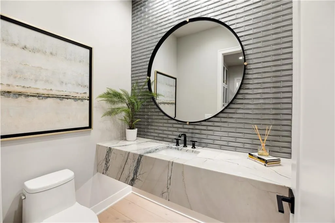
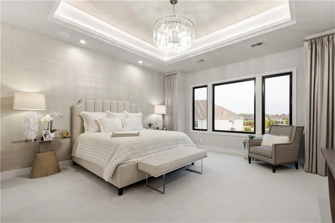
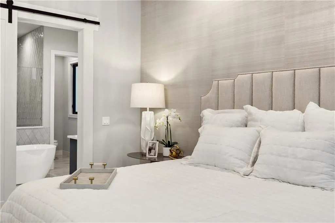
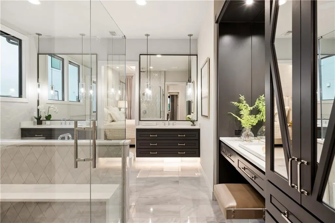
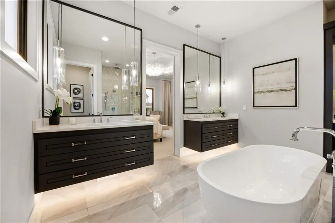
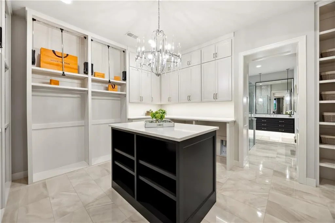
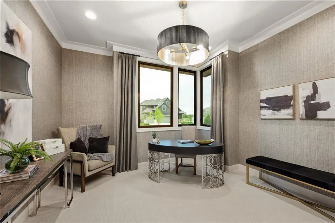
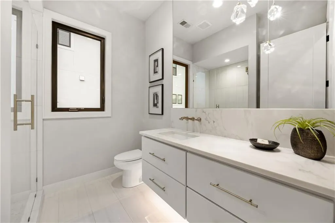
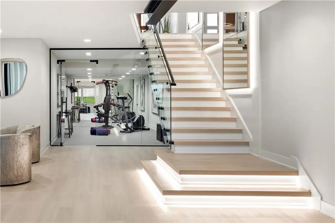
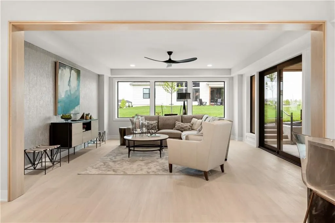
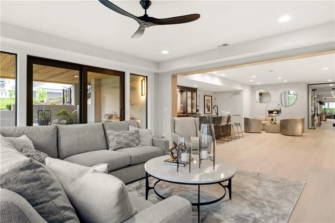
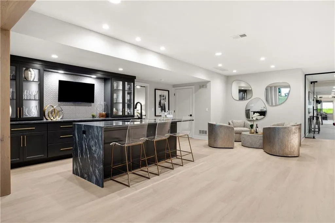
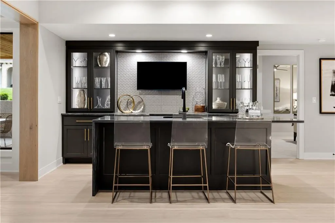
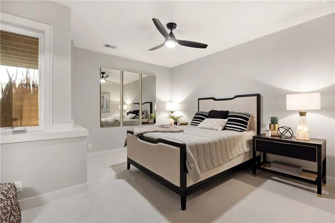
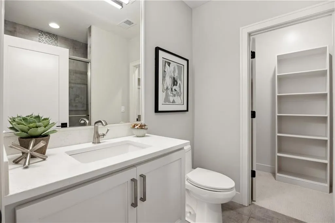
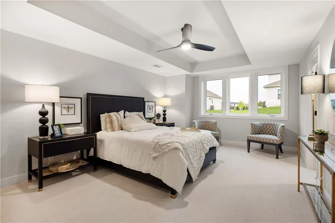
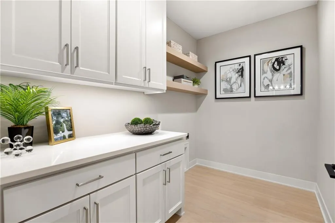
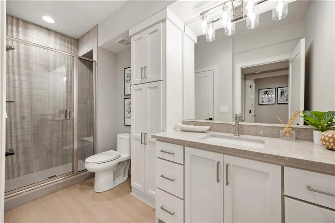
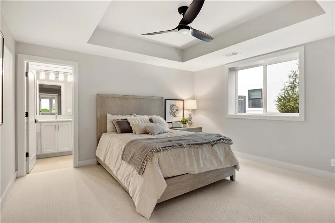
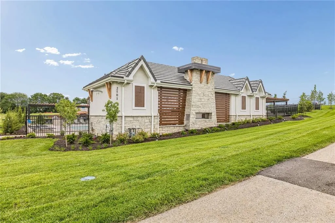
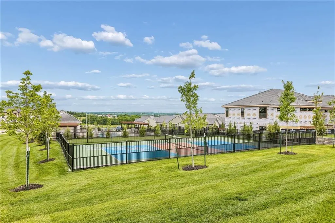
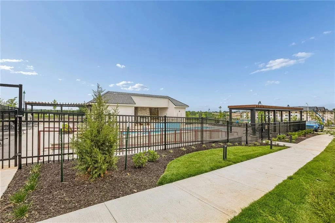
The fabulous Clydesdale by Willis Custom Homes is coming to REGENTS PARK, LEAWOOD'S NEWEST LUXURY COMMUNITY, on level lot 6! Scheduled for August 2026 completion, this spectacular home features a 2+2 side entry garage and sits on a prime cul-de-sac lot with a walkup walkout lower level, backing to trees. The Clydesdale exudes style and sophistication at every turn and is in a league of its own --Perfect for those exacting types that desire a distinctive, yet quality built home! Incredible curb appeal, grand entry, and a foyer that could be from a boutique hotel, this home will impress the most discerning of guests. The layout of this home brings you to a main level wet bar for ultimate entertaining! The oversized eating area and gourmet kitchen are full of high end finishes and details that you would expect in this caliber of home. The living area features soft lighting under the floating shelves and impressive linear fireplace. Both the kitchen and great room open up to the screened in lanai with stacking glass doors. Relax on the lanai next to the fireplace and enjoy the game! A separate prep/catering kitchen features loads of storage and additional appliances that make this home suitable for entertaining large groups. The primary bedroom features unique wall trim and a truly spa like bath with dual vanities, large shower, and soaking tub. Heading to the lower level, you will take the floating staircase to a quartz platform for yet another special entrance. The lower level features a full front and back bar for gatherings, rec area, glass walled gym, and three oversized bedrooms with private baths PLUS a lower level covered patio with walk up to back yard! Regents Park is Leawood's newest luxury homes subdivision, just off the 135th St. corridor with everything at your fingertips. This neighborhood offers a location that can't be beat and luxury homes by Johnson County's finest builders. PHOTOS ARE OF PREVIOUS COMPLETED HOME. OPTIONS AND FINISHES MAY VARY.
| Elementary School | Middle School | High School |
|---|---|---|
| Mission Trail Elementary School | Leawood Middle | Blue Valley North High School |
| Price History | |
|---|---|
| 12/15/2025 | Listed $2,543,000 |
General Features
| Living Area | 5062 |
|---|---|
| Sewer | Public Sewer |
| Heating | Forced Air |
| Cooling | Electric |
| Possession | Close Of Escrow |
| Roof | Tile |
| Appliances | Cooktop,Dishwasher,Disposal,Humidifier,Microwave,Built-In Oven |
| HOA Fee | 450 |
| Garage Spaces | 4 |
| Association Fee Includes | All Amenities,Curbside Recycle,Lawn Service,Management,Snow Removal,Trash |
| Patio/Porch Features | Covered Patio,Screened |
| Architectural Style | Contemporary |
| Security Features | Smoke Detector(s) |
| Construction Materials | Stone Trim,Stucco & Frame |
| Year Built | 2026 |
| Property Subtype | Single Family Residence |
| Ownership | Private |
| Assoc Fee Paid Per | Monthly |
| County | Johnson,KS |
| Property Type | Residential |
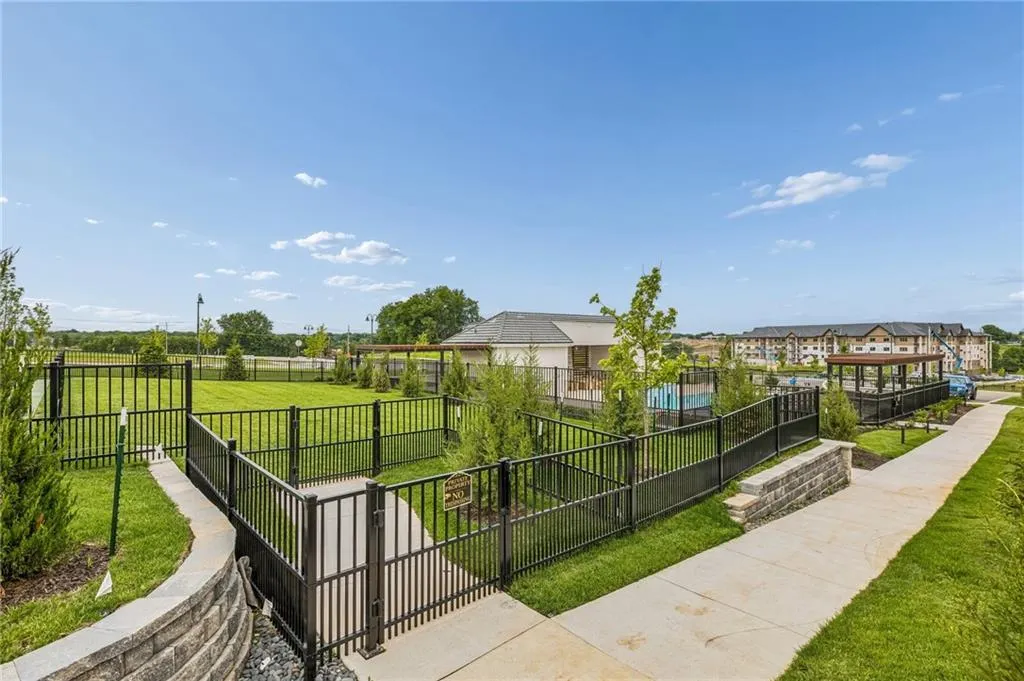
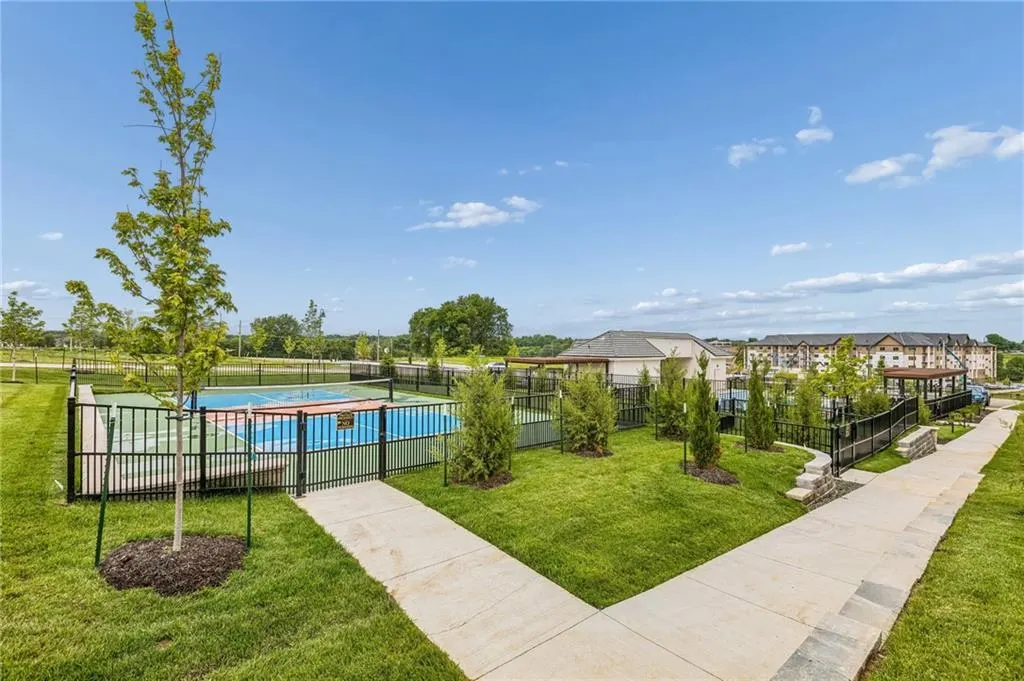
| Association Amenities | Other,Pickleball Court(s),Pool,Trail(s) |
| HOA | Yes |
| Energy Efficient | Insulation,Thermostat |
| Subdivision Name | Regents Park |
| Garage Y/N | Yes |
| Full Baths | 5 |
| Status | Active |
| Directions | From I-69 go East on 135th Street to Mission Road. Turn South on Mission Road to 137th Street. Go left/east on 137th to Guilford Road. Turn right/south on Guilford and home is at the end of the |
| High School | Blue Valley North |
| City | Leawood |
| Association Name | Regents Park Villas Association,Inc. |
| High School District | Blue Valley |
| MLS Area | 345 - N=135th;S=Co Ln;E=State Ln;W=Pflumm |
| Lot Size Units | Square Feet |
| Lot Size Square Feet | 14640 |
| Listing Terms | Cash,Conventional |
| Elementary School | Mission Trail |
| Middle/Junior High School | Leawood Middle |
| Property Condition | Under Construction |
| Public Remarks | The fabulous Clydesdale by Willis Custom Homes is coming to REGENTS PARK,LEAWOOD'S NEWEST LUXURY COMMUNITY,on level lot 6! Scheduled for August 2026 completion,this spectacular home features a 2+2 s |
| Builder Name | Willis Custom Homes |
| Standard Status | Active |
| In Flood Plain | No |
| HMS_MaintenanceProvidedYN | Yes |
Interior Features
| Interior Amenities | Custom Cabinets,Kitchen Island,Pantry,Vaulted Ceiling(s),Walk-In Closet(s),Wet Bar |
|---|---|
| Basement | Basement BR,Egress Window(s),Finished,Walk-Out Access,Walk-Up Access |
| Flooring | Carpet,Tile,Wood |
| Total Fireplaces | 2 |
| Fireplace Features | Gas,Great Room,Other |
| Basement (Y/N) | Yes |
| Air Conditioning Y/N | Yes |
| Window Features | Thermal Windows |
| Fireplace Y/N | Yes |
| Above Grade Finished Area | 2701 |
| Half Baths | 1 |
| Laundry Features | Lower Level,Main Level |
| Total Bedrooms | 5 |
| Below Grade Finished Area | 2361 |
| Dining Area Features | Kit/Dining Combo |
| Floor Plan Features | Reverse 1.5 Story |
Exterior Features
| Parking Features | Attached,Garage Door Opener,Garage Faces Front,Garage Faces Side |
|---|---|
| Lot Features | Adjoin Greenspace,Cul-De-Sac,Level,Sprinkler-In Ground |
| Water Source | Public |
| Lot Size Area | 14640 |
| Road Surface Type | Paved |
| Builder Model | Clydesdale |
| Road Responsibility | Public Maintenance |
| Other Room Features | Den/Study,Exercise Room,Great Room,Main Floor BR,Main Floor Primary Bedroom,Media Room,Mud Room,Office,Recreation Room |
Amenities
- Foreclosure
- Views
- Short Sale
- New Construction
- Adult 55+
- Lease To Own
- No HOA Fees
- Furnished
- Primary On Main
- Air Conditioning
- Seller Finance
- Green
- Fixer Upper
- Horse
- Golf
- Fireplace
- Deck
- Garage
- Basement
- Pool
Property vs Single Family Average in 66224
Price
Taxes
Year Built
Visits
 The information displayed on this page is confidential, proprietary, and copyrighted information of Heartland Multiple Listing Service, Inc. (